


$860,000
$864,900
0.6%For more information regarding the value of a property, please contact us for a free consultation.
4 Beds
3 Baths
2,595 SqFt
SOLD DATE : 11/10/2026
Key Details
Sold Price $860,000
Property Type Single Family Home
Sub Type Site Built-Owned Lot
Listing Status Sold
Purchase Type For Sale
Square Footage 2,595 sqft
Price per Sqft $331
Subdivision Archer Estates
MLS Listing ID PAC289196
Sold Date 11/10/26
Bedrooms 4
Full Baths 2
Three Quarter Bath 1
HOA Y/N No
Year Built 2018
Annual Tax Amount $7,870
Tax Year 2025
Lot Size 0.500 Acres
Acres 0.5
Property Sub-Type Site Built-Owned Lot
Source pacmls
Property Description
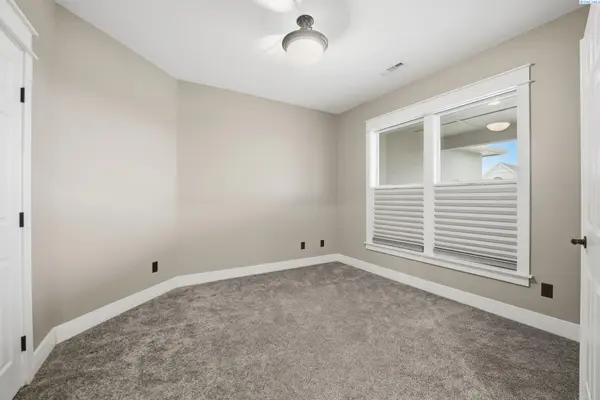
MLS# 289196 A home where thoughtful design, exceptional craftsmanship, and modern function come together on a beautifully sized ½-acre lot with full block fencing. This high-quality, single-level residence offers a 4 bedrooms, 3 bathrooms and a bonus room. An oversized 3-car garage + a 50-ft-deep RV bay + and a driveway designed to accommodate the lifestyle of someone who values space, convenience, and capability. Step inside and find 2,595 sq. ft. of well-planned living. The split-bedroom layout provides comfort and privacy, while the expansive great room invites you in with warm natural light and a cozy corner fireplace. The kitchen is as beautiful as it is functional, featuring a gas range, generously sized island, granite surfaces, hardwood and tile flooring, and a walk-in pantry. The dining area is intentionally spacious, offering room to celebrate with friends and family without ever feeling crowded. A dedicated bonus room gives you flexibility. The primary suite is its own sanctuary, complete with a large ensuite, freestanding soaking tub, and a full tile walk-in shower, perfectly blending luxury and comfort. Outside, the spacious covered patio extends your living space and overlooks the back yard with room to accommodate a future pool! Archer Estates is minutes from Road 100, you're close to key amenities, commuter access, and river recreation, yet still tucked away in a setting that feels peaceful and private. With its generous layout, exceptional functionality, and rare combination of indoor and outdoor space, this home delivers a lifestyle that's both elevated and effortless. A property that stands out in all the right ways.
Location
State WA
County Franklin
Community Archer Estates
Zoning SINGLE FAMILY R
Direction West on Burns Rd, R on Dent Rd, R on Recurve Rd.
Rooms
Basement No Basement
Interior
Interior Features Vaulted Ceiling(s), Drapes/Blinds, Storage, Ceiling Fan(s), Utility Sink, French Doors
Heating Electric, Forced Air, Propane, Central, Fireplace(s)
Cooling Forced Air, Central Air, Electric
Flooring Carpet, Tile, Wood
Fireplaces Type One, Propane, Living Room
Appliance Dishwasher, Microwave, Range/Oven
Exterior
Exterior Feature Fenced, Irrigation System
Parking Features Attached, Garage Door Opener, Finished, RV Carport, 4 car
Utilities Available Appliances-Electric, Electricity Connected
View Y/N No
Roof Type Composition
Porch Covered, Porch
Building
Lot Description Located in County, Landscaped
Story One
Foundation Crawl Space
Sewer Septic
Water Public
Structure Type Stucco
New Construction false
Schools
High Schools Pasco
School District Pasco
Others
Acceptable Financing Cash, Conventional, VA
Listing Terms Cash, Conventional, VA
Read Less Info
Want to know what your home might be worth? Contact us for a FREE valuation!

Our team is ready to help you sell your home for the highest possible price ASAP
Bought withNorthwest Property Consortium