


$375,000
$375,000
For more information regarding the value of a property, please contact us for a free consultation.
3 Beds
2 Baths
1,508 SqFt
SOLD DATE : 11/09/2026
Key Details
Sold Price $375,000
Property Type Single Family Home
Sub Type Site Built-Owned Lot
Listing Status Sold
Purchase Type For Sale
Square Footage 1,508 sqft
Price per Sqft $248
Subdivision West Richland
MLS Listing ID PAC297044
Sold Date 11/09/26
Bedrooms 3
Three Quarter Bath 2
HOA Y/N No
Year Built 1977
Annual Tax Amount $3,306
Tax Year 2026
Lot Size 10,890 Sqft
Acres 0.25
Lot Dimensions Irregular
Property Sub-Type Site Built-Owned Lot
Source pacmls
Property Description
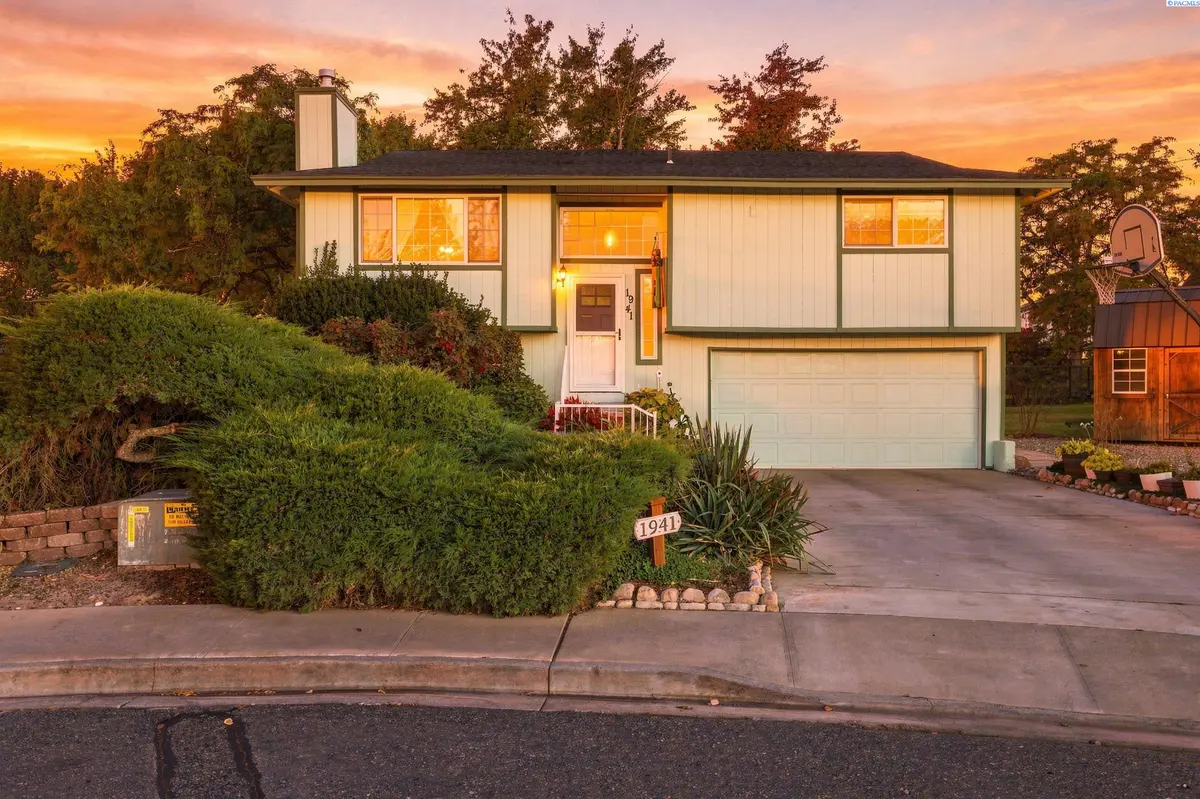
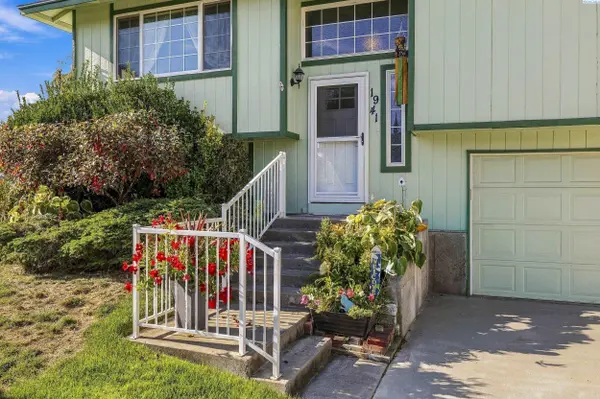
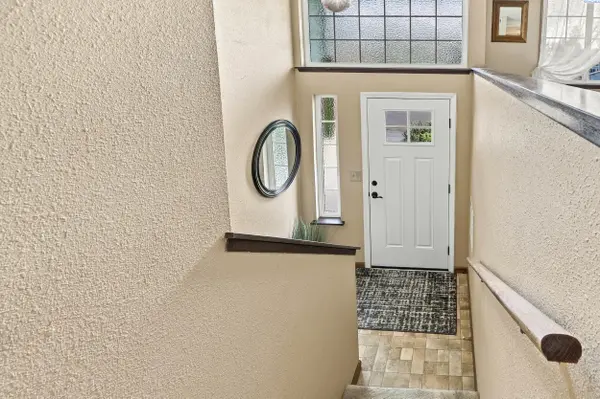
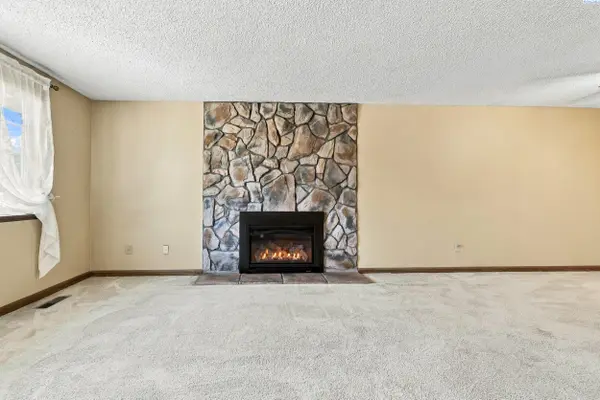
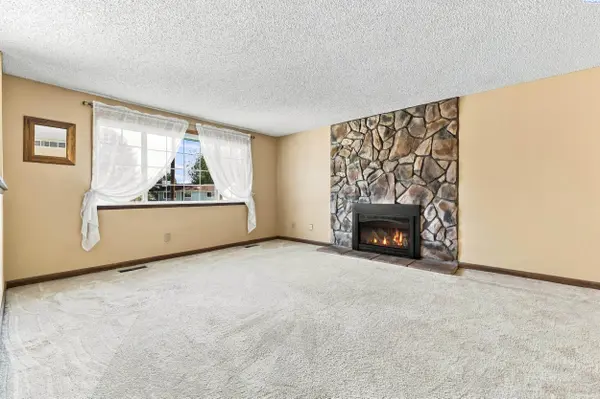
MLS# 297044 A Charming mid-entry home situated on a spacious quarter-acre lot at the end of a cul-de-sac, backing directly to a park with convenient access from the backyard. Inside, the living room is highlighted by a striking floor-to-ceiling stone-surrounding gas fireplace, creating a warm and inviting focal point. The kitchen features unpdated raised-panel cabinetry, a Lazy Susan, pull-out cabinet storage, solid-surface countertops, smooth-top electric range/oven, vinyl flooring, and a comfortable eat-in nook. The primary bedroom offers convenient access to a continental-style bathroom with solid-surface countertops, while additional updates include remodeled bathrooms and refreshed interior carpet and paint. Outside, take advantage of the generous backyard with direct park access, a pergola, covered deck, and exterior storage—offering plenty of room to relax, entertain, or enjoy the outdoors. A two-car garage and approximately 0.25-acre lot complete this well-rounded property, combining comfortable indoor living with an excellent backyard setting and the added benefit of a park just beyond your property.
Location
State WA
County Benton
Community West Richland
Zoning SINGLE FAMILY R
Direction Bombing Range, Grouse Dr, Pheasant Lane, Quail Court.
Rooms
Basement Finished, Partial, Windows - Egress
Interior
Interior Features Drapes/Blinds, Storage, Ceiling Fan(s)
Heating Electric, Forced Air, Central, Furnace
Cooling Forced Air, Central Air
Flooring Carpet, Laminate
Fireplaces Type One, Gas, Living Room
Appliance Dishwasher, Microwave, Range/Oven, Water Heater
Exterior
Exterior Feature Shed(s), Fenced, Lighting, See Remarks
Parking Features Attached, 2 car, Garage Door Opener
Utilities Available Cable Connected, Electricity Connected
View Y/N No
Roof Type Composition,See Remarks
Porch Covered
Building
Lot Description Located in City Limits, Plat Map - Recorded, Cul de Sac
Story Mid Entry
Foundation Concrete, Crawl Space
Sewer Sewer Connected
Water Public
Structure Type T1-11,Wood Siding,Frame
New Construction false
Schools
High Schools Buyer To Verify
School District Buyer To Verify
Others
Acceptable Financing Cash, Conventional, FHA, VA, ARM
Listing Terms Cash, Conventional, FHA, VA, ARM
Read Less Info
Want to know what your home might be worth? Contact us for a FREE valuation!

Our team is ready to help you sell your home for the highest possible price ASAP
Bought withERA Skyview Realty