


$610,000
$629,000
3.0%For more information regarding the value of a property, please contact us for a free consultation.
4 Beds
3 Baths
2,411 SqFt
SOLD DATE : 11/09/2026
Key Details
Sold Price $610,000
Property Type Single Family Home
Sub Type Site Built-Owned Lot
Listing Status Sold
Purchase Type For Sale
Square Footage 2,411 sqft
Price per Sqft $253
Subdivision Richland North
MLS Listing ID PAC296756
Sold Date 11/09/26
Bedrooms 4
Full Baths 2
Three Quarter Bath 1
HOA Fees $122
HOA Y/N No
Year Built 2022
Annual Tax Amount $4,984
Tax Year 2026
Lot Size 10,454 Sqft
Acres 0.24
Lot Dimensions Irregular
Property Sub-Type Site Built-Owned Lot
Source pacmls
Property Description
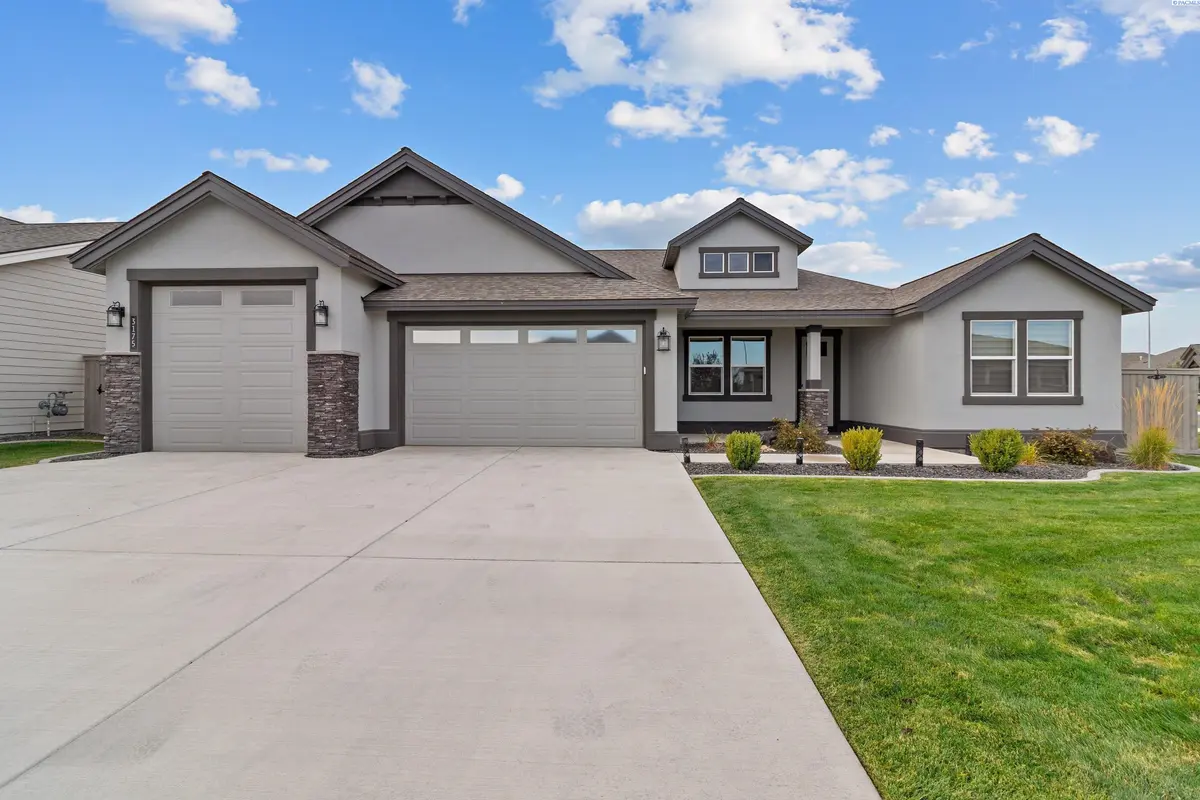
MLS# 296756 Welcome to this immaculate 2022 Pahlisch-built home on a desirable corner lot in the sought-after Quail Ridge community at Horn Rapids! Featuring the popular "Malone" floor plan, this spacious 2,411 sq. ft. home offers 4 bedrooms (or 3 plus a den) and 3 bathrooms, complete with a light-filled great room with soaring ceilings, a cozy gas fireplace, and expansive windows. The chef's kitchen boasts top-of-the-line stainless steel appliances, quartz countertops, custom cabinetry, a walk-in pantry, and a dedicated reverse osmosis water system plumbed directly to a drinking tap and the refrigerator for pristine water and ice.The thoughtful split-bedroom layout places the primary suite on its own wing for a peaceful retreat, while the flexible 4th bedroom/den makes a perfect home office. High-value functional upgrades include a whole-home water softener system and a full 3-car garage with an over-height/raised 3rd bay designed for taller vehicles, trucks, or extra storage. Step outside to your extended covered back patio, ideal for year-round outdoor entertaining.Living here gives you access to both the Master Horn Rapids amenities and Quail Ridge perks, including a clubhouse, gym, basketball court, park, and access to TWO community pools! Plus, Horn Rapids Golf Course is right down the road. Close enough for quick play, but situated safely away from flying golf balls.Simply put, this property is better than new! The sellers wanted the home in absolute peak condition, installing brand-new carpet in the main bedroom and back bedroom, while the remaining rarely-used rooms remain like-new. Fully fenced, beautifully landscaped, and packed with post-build upgrades, it is completely move-in ready from day one.Special Financing Opportunity: VA Loan Assumption available at a 3.375% interest rate! Qualified buyers can take advantage of substantial monthly payment savings by assuming this low fixed rate. Have your buyer's agent contact the listing agent for current loan balance, equity requirements, and full details.Buyer Advantage: Up to $3,000* lender credit available from seller's preferred lender. Ask your agent how to get access. *Credit based on loan amount. Schedule your private tour today!
Location
State WA
County Benton
Community Richland North
Zoning Residential
Direction Use GPS
Rooms
Basement No Basement
Interior
Interior Features Drapes/Blinds, Ceiling Fan(s)
Heating Electric, Heat Pump, Central, Furnace
Cooling Central Air, Heat Pump, Electric
Flooring Carpet, Vinyl
Fireplaces Type One, Gas, Living Room
Appliance Dishwasher, Disposal, Microwave, Range/Oven, Water Softener, See Remarks, Water Filter
Exterior
Exterior Feature Fenced, Irrigation System
Parking Features Attached, Garage Door Opener, Off Street, 3 car
Pool Community, Membership Included
Utilities Available Appliances-Electric, Electricity Connected, Natural Gas Connected
View Y/N No
Roof Type Composition
Porch Covered
Building
Lot Description Located in City Limits, Plat Map - Recorded, Corner Lot
Story One
Foundation Concrete, Crawl Space
Sewer Sewer Connected
Water Public
Structure Type Masonry,Stucco
New Construction false
Schools
High Schools Richland
School District Richland
Others
Acceptable Financing Cash, Conventional, VA, See Remarks
Listing Terms Cash, Conventional, VA, See Remarks
Read Less Info
Want to know what your home might be worth? Contact us for a FREE valuation!

Our team is ready to help you sell your home for the highest possible price ASAP
Bought withRE/MAX, The Collective