



$860,000
$870,000
1.1%For more information regarding the value of a property, please contact us for a free consultation.
4 Beds
3 Baths
2,595 SqFt
SOLD DATE : 11/09/2026
Key Details
Sold Price $860,000
Property Type Single Family Home
Sub Type Site Built-Owned Lot
Listing Status Sold
Purchase Type For Sale
Square Footage 2,595 sqft
Price per Sqft $331
Subdivision Summit View 11
MLS Listing ID PAC296328
Sold Date 11/09/26
Bedrooms 4
Full Baths 2
Three Quarter Bath 1
HOA Y/N No
Year Built 2018
Annual Tax Amount $6,519
Tax Year 2026
Lot Size 0.570 Acres
Acres 0.57
Property Sub-Type Site Built-Owned Lot
Source pacmls
Property Description
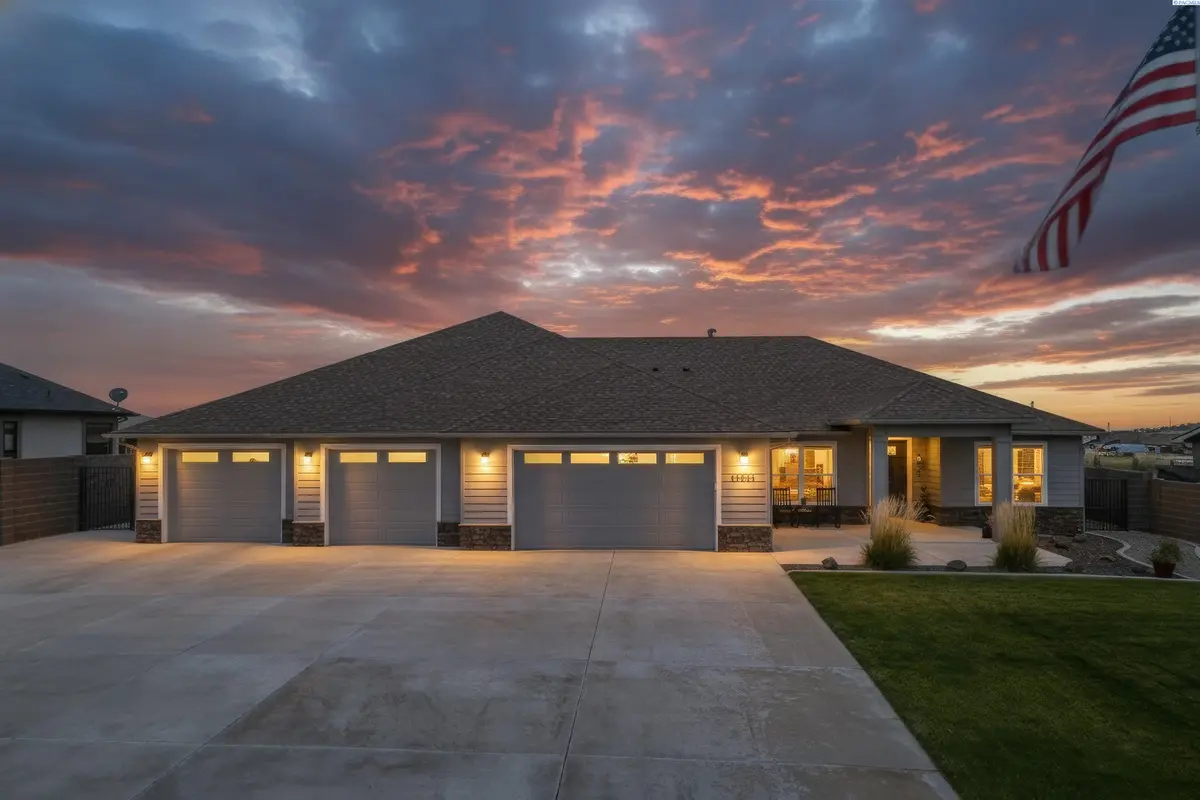
MLS# 296328 Better than new—and built to last. Immaculately maintained and thoughtfully designed, this 2,595 sq ft quality-built one-level home, built in 2018, offers a layout that truly works, timeless finishes, and an impressive amount of space both inside and out. Set on a generous ½-acre lot with full block fencing, a massive driveway, ample parking, and beautiful Badger Mountain views from the backyard, this is a property that delivers from every angle. Inside, you'll find 4 bedrooms plus a spacious bonus room, offering flexibility for a home office, media room, playroom, or additional living space. The open living area is anchored by a beautiful fireplace beneath vaulted ceilings, creating an inviting focal point for everyday living and entertaining. The kitchen features quartz countertops and a walk-in pantry, while wood-wrapped windows and carefully selected finishes add warmth and character throughout. The four bedrooms feature hardwood flooring, while the bonus room is finished with carpet. Three bathrooms and the laundry room feature ceramic tile. Electric blinds enhance the living and dining areas, while plantation blinds add a timeless touch to the bedrooms. Step outside to the large covered back deck and take in the views of Badger Mountain. The fully block fenced yard offers room to enjoy, garden, entertain, and make the property your own, with a small shop and shed adding even more functionality. And then there's the garage—a true standout. The clean, oversized 5-car garage offers abundant room for vehicles, toys, projects, and storage, complete with storage racks. A tankless water heater and soft water system add efficiency and convenience. Impeccable care, quality construction, a fantastic one-level layout, and a setting with views—this is the kind of home that feels better than new and ready to be enjoyed.
Location
State WA
County Benton
Community Summit View 11
Zoning SINGLE FAMILY R
Direction Dallas Rd, Left on to Reata, Right on to Sagebrush, Right on to ClearView, Right on to Wallowa Rd.
Rooms
Basement No Basement
Interior
Interior Features Raised Ceiling(s), Vaulted Ceiling(s), Drapes/Blinds, Ceiling Fan(s), Utility Sink
Heating Heat Pump, Propane, Fireplace(s)
Cooling Heat Pump
Flooring Carpet, Tile, Wood
Fireplaces Type One, Propane Tank Owned, Propane, Living Room
Appliance Dishwasher, Disposal, Microwave, Range/Oven, Water Softener
Exterior
Exterior Feature Shed(s), Workshop, Balcony
Parking Features Attached, Garage Door Opener, Finished, RV Access/Parking, Workshop in Garage, See Remarks, 4 car
Utilities Available Appliances-Electric, Electricity Connected
View Y/N No
Roof Type Composition
Porch Covered, Porch
Building
Lot Description Located in County, Plat Map - Recorded, Landscaped
Story One
Foundation Crawl Space
Sewer Septic
Water Shared Well
Structure Type Cement Board,Rock
New Construction false
Schools
High Schools Kennewick
School District Kennewick
Others
Acceptable Financing Cash, Conventional, FHA
Listing Terms Cash, Conventional, FHA
Read Less Info
Want to know what your home might be worth? Contact us for a FREE valuation!

Our team is ready to help you sell your home for the highest possible price ASAP
Bought withWindermere Group One/Tri-Cities