





$364,000
$364,000
For more information regarding the value of a property, please contact us for a free consultation.
2 Beds
2 Baths
1,676 SqFt
SOLD DATE : 09/18/2026
Key Details
Sold Price $364,000
Property Type Single Family Home
Sub Type Patio Home
Listing Status Sold
Purchase Type For Sale
Square Footage 1,676 sqft
Price per Sqft $217
Subdivision Kennewick Se
MLS Listing ID PAC290522
Sold Date 09/18/26
Bedrooms 2
Full Baths 1
Three Quarter Bath 1
HOA Fees $260
HOA Y/N No
Year Built 1991
Annual Tax Amount $2,750
Tax Year 2026
Lot Size 5,662 Sqft
Acres 0.13
Property Sub-Type Patio Home
Source pacmls
Property Description
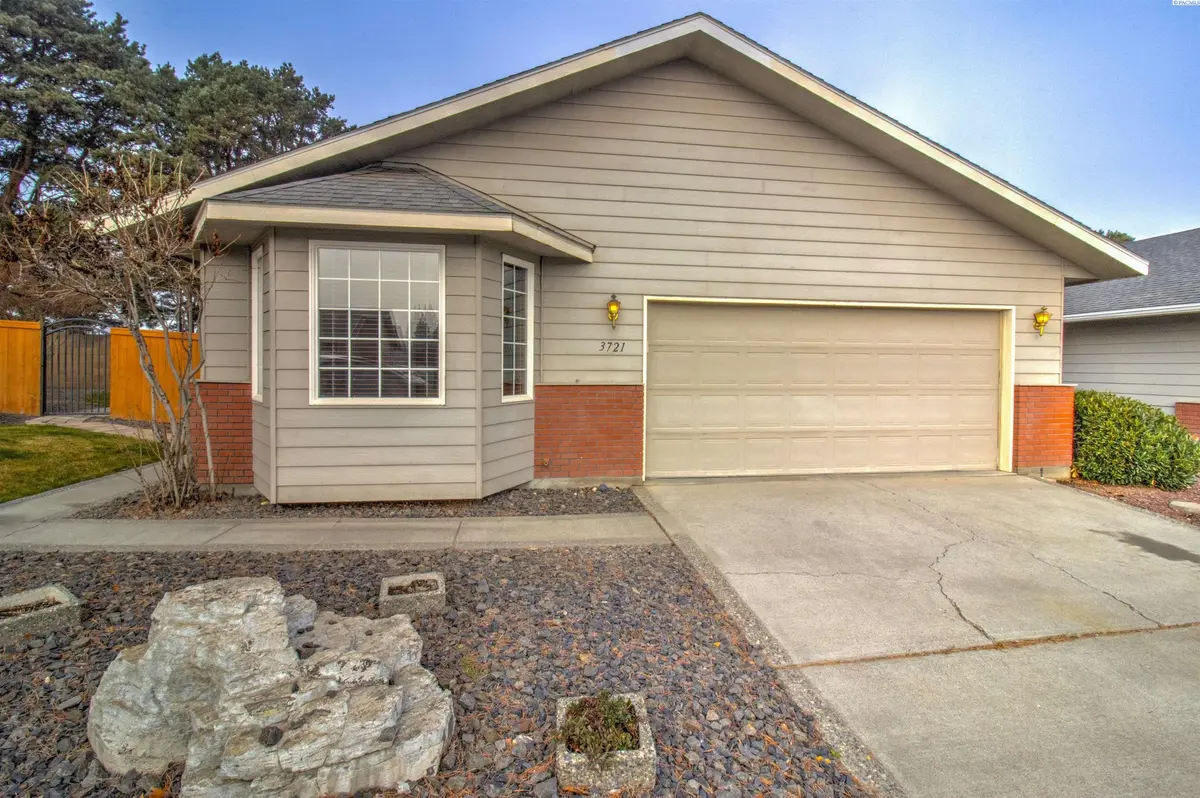
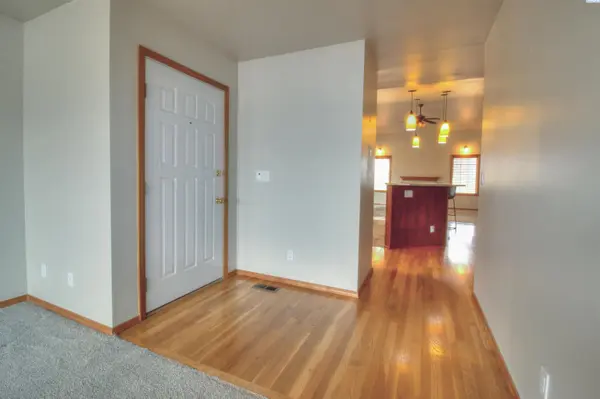
MLS#290522 PRICED REDUCED on this beautifully maintained patio home tucked away on a private cul-de-sac. This property offers 1,676 sq. ft. of comfortable living. Enjoy two spacious living areas—one filled with natural light from the front bay windows and the other featuring a cozy wood-burning fireplace. Vaulted ceilings, hardwood floors, ceiling fans, and granite countertops add timeless appeal. The kitchen includes an eating area as well as an island. With ample cabinetry and appliances this home is ideal for everyday golfing, living and entertaining. The primary suite features two closets (including a walk-in) and a ¾ bath with double-sink vanity. A second bedroom and full hallway bath provide flexibility for guests or even office space. Relax in the private fenced backyard with deck and garden beds. Two-car garage with built-in shelving. Low-maintenance living close to everything.
Location
State WA
County Benton
Community Kennewick Se
Zoning Residential
Direction 27th to Olson to Canyon Lakes Drive; Left on 30th; Right to 29th Ct
Rooms
Basement No Basement
Interior
Interior Features Vaulted Ceiling(s), Drapes/Blinds, Ceiling Fan(s)
Heating Electric, Heat Pump, Central
Cooling Central Air, Heat Pump
Fireplaces Type One, Family Room, FP - Wood
Appliance Dishwasher, Disposal, Microwave, Refrigerator, Range
Exterior
Exterior Feature Fenced
Parking Features Attached, 2 car, Garage Door Opener, Finished
Utilities Available Appliances-Electric
View Y/N No
Roof Type Composition
Porch Deck
Garage No
Building
Lot Description Located in City Limits, Plat Map - Recorded, Garden, Cul de Sac
Story One
Foundation Crawl Space
Sewer Sewer Connected
Water Public
Structure Type Brick Trim,Lap Siding
New Construction false
Schools
High Schools Kennewick
School District Kennewick
Others
Acceptable Financing Cash, Conventional, FHA, VA
Listing Terms Cash, Conventional, FHA, VA
Read Less Info
Want to know what your home might be worth? Contact us for a FREE valuation!

Our team is ready to help you sell your home for the highest possible price ASAP
Bought withWindermere Group One/Tri-Cities