



$588,750
$625,000
5.8%For more information regarding the value of a property, please contact us for a free consultation.
3 Beds
3 Baths
2,259 SqFt
SOLD DATE : 05/22/2025
Key Details
Sold Price $588,750
Property Type Single Family Home
Sub Type Site Built-Owned Lot
Listing Status Sold
Purchase Type For Sale
Square Footage 2,259 sqft
Price per Sqft $260
Subdivision Richland South
MLS Listing ID PAC278838
Sold Date 05/22/25
Bedrooms 3
Full Baths 3
HOA Fees $130
HOA Y/N No
Year Built 2013
Annual Tax Amount $5,764
Tax Year 2024
Lot Size 10,890 Sqft
Acres 0.25
Property Sub-Type Site Built-Owned Lot
Source pacmls
Property Description
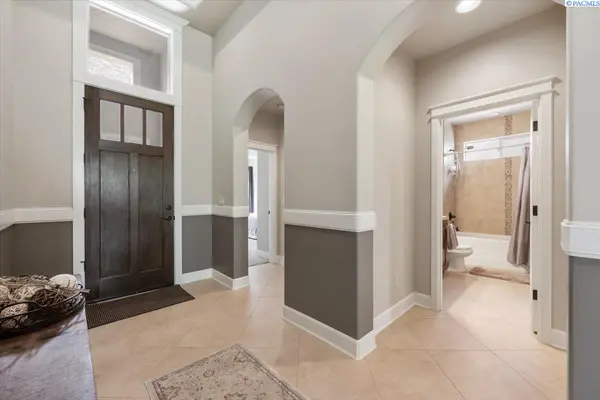
MLS# 278838 Discover your perfect blend of elegance, comfort, and natural beauty at 972 Meadow Hills Drive, tucked away on a quiet, private drive in the highly sought-after Crested Hills neighborhood of Richland. This thoughtfully designed home offers more than just a place to live—it's a lifestyle waiting to be enjoyed by outdoor enthusiasts, entertainers, and those seeking everyday tranquility. Nestled within a thriving and well-established community, this home offers easy access to Crested Hills Park—5.8 acres with a walking path, open fields, a basketball court, and a playground. With outdoor activities just a short stroll away, you can enjoy everything this vibrant neighborhood has to offer. From the moment you enter, you'll be captivated by the soaring vaulted ceilings and a flood of natural light that illuminates the expansive great room. Thoughtfully crafted with rich wood cabinetry and custom built-ins, the home exudes timeless elegance. Large windows frame breathtaking views of the private, landscaped backyard, creating a oasis where you can unwind after a long day. Whether hosting friends or enjoying a cozy night in, the open-concept design seamlessly connects the great room, dining area, and a spacious kitchen. Anchored by a large island, the kitchen offers both functionality and style, making it the perfect place for gatherings. The primary suite offers a peaceful getaway, complete with dual sinks, a jetted tub, and private access to the backyard's covered patio—an ideal spot for sipping your morning coffee while enjoying views of nearby parkland. This home also features a charming junior suite and a versatile third bedroom that can transform into a home office, workout room, or cozy guest space—tailored to your lifestyle. Step outside to experience the magic of the covered patio and lush backyard oasis. Whether you're hosting a summer barbecue or simply relaxing with a good book, this space invites you to slow down and enjoy life's simple pleasures. The spacious three-car garage offers ample storage for all your hobbies—whether it's bikes, kayaks, or tools—ensuring you're always ready for your next adventure. Don't miss this incredible opportunity to make 972 Meadow Hills Drive your own. With luxury finishes, a park-like setting, and a welcoming community, this home offers the very best of Crested Hills Living.
Location
State WA
County Benton
Community Richland South
Zoning Residential
Direction W Gage to Clermont, W on Meadow Hills Drive
Rooms
Basement No Basement
Interior
Interior Features Coffered Ceiling(s), Raised Ceiling(s), Vaulted Ceiling(s), Drapes/Blinds, Ceiling Fan(s)
Heating Forced Air, Natural Gas, Central, Furnace
Cooling Forced Air, Central Air, Electric
Fireplaces Type One, Gas, Living Room
Appliance Cooktop, Dishwasher, Dryer, Disposal, Microwave, Oven, Washer, Water Heater
Exterior
Exterior Feature Handicap Access
Parking Features Garage Door Opener, Finished, 3 car
Utilities Available Appliances-Electric, Appliances-Gas, Cable Connected, Electricity Connected, Natural Gas Connected
View Y/N No
Roof Type Composition
Porch Covered
Garage No
Building
Lot Description Located in City Limits, Plat Map - Recorded, Plat Map - Approved
Story One
Foundation Concrete, Crawl Space
Sewer Sewer Connected
Water Public
Structure Type Stucco
New Construction false
Schools
High Schools Richland
School District Richland
Others
Acceptable Financing Cash, Conventional, VA
Listing Terms Cash, Conventional, VA
Read Less Info
Want to know what your home might be worth? Contact us for a FREE valuation!

Our team is ready to help you sell your home for the highest possible price ASAP
Bought withCentury 21-Tri-Cities