




$565,500
$569,000
0.6%For more information regarding the value of a property, please contact us for a free consultation.
3 Beds
2 Baths
2,567 SqFt
SOLD DATE : 02/12/2025
Key Details
Sold Price $565,500
Property Type Single Family Home
Sub Type Site Built-Owned Lot
Listing Status Sold
Purchase Type For Sale
Square Footage 2,567 sqft
Price per Sqft $220
Subdivision Kennewick Se
MLS Listing ID PAC279596
Sold Date 02/12/25
Bedrooms 3
Full Baths 2
HOA Fees $450
HOA Y/N No
Year Built 2008
Annual Tax Amount $3,549
Tax Year 2024
Lot Size 10,018 Sqft
Acres 0.23
Property Sub-Type Site Built-Owned Lot
Source pacmls
Property Description
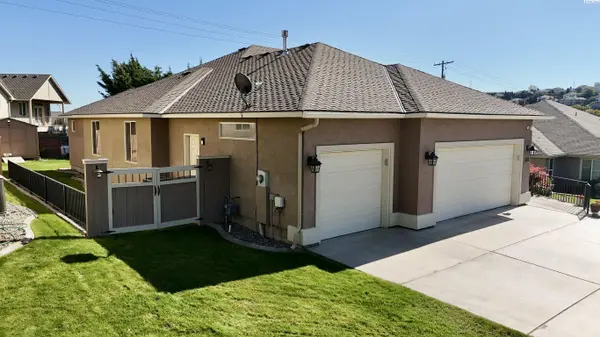
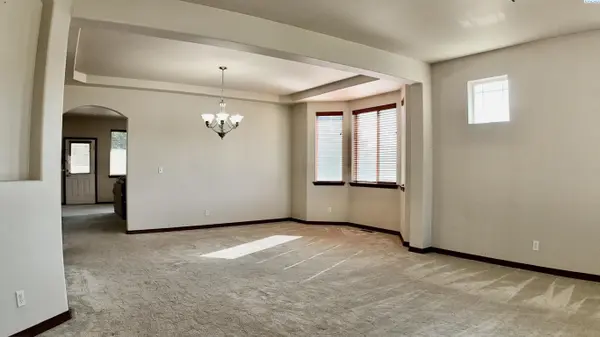
MLS# 279596 Welcome to this stunning single-story home in the desirable Greens at Canyon Lakes! This home offers an ideal layout for both entertaining and everyday living, with a formal living and dining room, a comfortable family room, and a cozy dinette. The kitchen is equipped with modern appliances, ample counter space, and a central island. The spacious master suite provides a private retreat with a walk-in closet and en-suite bath. In addition to the master, there are two large secondary bedrooms and a versatile den. Step outside to enjoy the backyard deck, perfect for gatherings, or relax on the covered patio in the front yard. Located in the prestigious Canyon Lakes golf community, close to parks, shopping, and amenities. A must-see!
Location
State WA
County Benton
Community Kennewick Se
Zoning Residential
Direction South on 395. L on Hildebrand, left on Volland
Rooms
Basement No Basement
Interior
Interior Features Coffered Ceiling(s), Drapes/Blinds, Utility Room, Utilities in Garage, Utility Sink, French Doors
Heating Forced Air, Natural Gas, Central
Cooling Forced Air, Central Air, Electric
Fireplaces Type One, Gas, Family Room
Appliance Dishwasher, Dryer, Disposal, Microwave, Range/Oven, Refrigerator, Washer, Instant Hot Water
Exterior
Exterior Feature Fenced, Irrigation System
Parking Features Attached, Garage Door Opener, 3 car
Utilities Available Appliances-Electric, Cable Connected, Electricity Connected, Natural Gas Connected
View Y/N No
Roof Type Composition
Porch Deck, Covered
Garage No
Building
Lot Description Located in City Limits, Plat Map - Approved
Story One
Foundation Crawl Space
Sewer Sewer Connected
Water Public
Structure Type Stucco
New Construction false
Schools
High Schools Kennewick
School District Kennewick
Others
Acceptable Financing Cash, Conventional, VA
Listing Terms Cash, Conventional, VA
Read Less Info
Want to know what your home might be worth? Contact us for a FREE valuation!

Our team is ready to help you sell your home for the highest possible price ASAP
Bought withTri-City Realty, Inc.