




$850,000
$850,000
For more information regarding the value of a property, please contact us for a free consultation.
3 Beds
3 Baths
3,267 SqFt
SOLD DATE : 11/22/2024
Key Details
Sold Price $850,000
Property Type Single Family Home
Sub Type Site Built-Owned Lot
Listing Status Sold
Purchase Type For Sale
Square Footage 3,267 sqft
Price per Sqft $260
Subdivision Kennewick West
MLS Listing ID PAC276466
Sold Date 11/22/24
Bedrooms 3
Full Baths 2
Half Baths 1
HOA Y/N No
Year Built 2015
Annual Tax Amount $8,615
Tax Year 2024
Lot Size 0.610 Acres
Acres 0.61
Property Sub-Type Site Built-Owned Lot
Source pacmls
Property Description
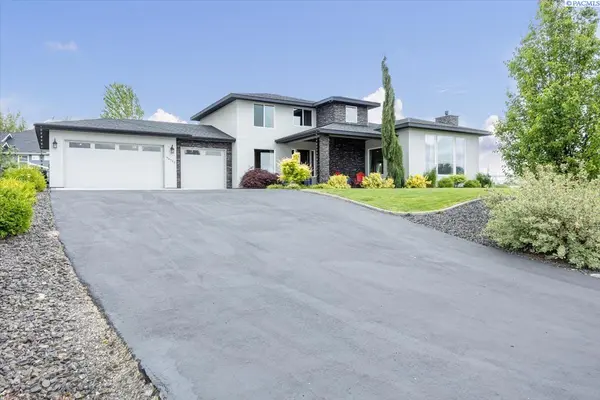
MLS# 276466 Welcome to your custom-built home in the coveted Hidden Hills community! Nestled in a quiet cul-de-sac, this property boasts a prime location and stunning curb appeal, with its stucco and stone exterior complemented by charming cedar ceilings on the entry and rear patio. Step inside through the impressive 8-foot entry door and be greeted by a welcoming foyer leading to your private den, perfect for quiet relaxation or remote work. The main level offers seamless flow and modern luxury, featuring a gourmet kitchen with custom cabinetry, sleek solid surface counters, and a full-height tile backsplash. There are custom full wood floors on the main level. The kitchen opens to a spacious dining area and inviting great room, creating an ideal space for entertaining guests or enjoying family time. Indulge in the luxurious owner's suite, complete with French doors opening to the patio, a spa-like ensuite with a freestanding tub and tile shower, dual sinks with a vanity, and a spacious walk-in closet with convenient access to the laundry room. The main level also includes practical amenities such as a mud bench and powder bath for added convenience. Upstairs, discover two generously sized bedrooms, a large bath, and a versatile family room, providing ample space for relaxation and recreation. The home also has a dual zone climate system so each floor can be heated or cooled to your comfort level. With expansive windows throughout the home, you'll enjoy breathtaking territorial views from every angle. As the sun moves, so can you. The exterior of the property feels very private and provides many seating areas with territorial views perfect for sunsets and star gazing. The property features a low maintenance yard and has a fully automated smart-app controlled watering system for the yard and shrubs. The back patio includes a propane hook-up for BBQ's. This home has an oversized 3-car garage with built in overhead storage. Need power to charge the RV or EV? No worries… you are covered with 50 + 30 Amp service. Don't miss this rare opportunity to own a truly exceptional property in Hidden Hills - schedule your private tour today and experience luxury living at its finest!
Location
State WA
County Benton
Community Kennewick West
Zoning Residential
Direction S. Leslie Rd/W. Rachel Rd/W. Clover Rd/E. Tyler Ct.
Rooms
Basement No Basement
Interior
Interior Features Raised Ceiling(s), Drapes/Blinds, Storage, Utility Room, Utilities in Garage, Ceiling Fan(s), Laundry Chute, Utility Sink, French Doors
Heating HEPA Air Filter, Forced Air, Heat Pump, Propane, Multi-Units, See Remarks, Fireplace(s), Furnace, Zoned
Cooling HEPA Air Filter, Forced Air, Multi Units, Heat Pump, Zoned
Fireplaces Type One, Propane Tank Leased, Propane, Living Room
Appliance Cooktop, Dishwasher, Dryer, Disposal, Microwave, Oven, Refrigerator, Washer, Water Softener, Instant Hot Water, Water Filter, Water Heater
Exterior
Exterior Feature Fenced, Lighting, Irrigation System
Parking Features Attached, 3 car
Utilities Available Appliances-Electric, Appliances-Gas, Cable Connected, Electricity Connected, Natural Gas Connected
View Y/N No
Roof Type Composition
Porch Covered, Porch
Garage No
Building
Lot Description Located in County, Plat Map - Recorded, Garden, Fruit Trees, Landscaped, Cul de Sac
Story Two
Foundation Concrete, Crawl Space
Sewer Septic
Water Public
Structure Type Rock,Stucco,Frame
New Construction false
Schools
High Schools Richland
School District Richland
Others
Acceptable Financing Cash, Conventional, VA
Listing Terms Cash, Conventional, VA
Read Less Info
Want to know what your home might be worth? Contact us for a FREE valuation!

Our team is ready to help you sell your home for the highest possible price ASAP
Bought withRE/MAX Northwest REALTORS