




$719,900
$724,900
0.7%For more information regarding the value of a property, please contact us for a free consultation.
4 Beds
3 Baths
4,537 SqFt
SOLD DATE : 09/23/2024
Key Details
Sold Price $719,900
Property Type Single Family Home
Sub Type Site Built-Owned Lot
Listing Status Sold
Purchase Type For Sale
Square Footage 4,537 sqft
Price per Sqft $158
Subdivision Kennewick West
MLS Listing ID PAC277420
Sold Date 09/23/24
Bedrooms 4
Full Baths 2
Three Quarter Bath 1
HOA Y/N No
Year Built 1990
Annual Tax Amount $2,024
Tax Year 2808
Lot Size 0.390 Acres
Acres 0.3901
Property Sub-Type Site Built-Owned Lot
Source pacmls
Property Description
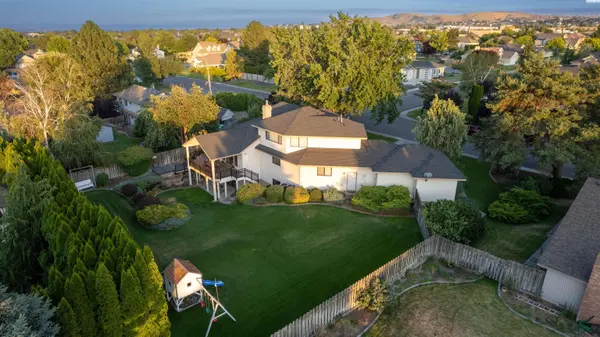
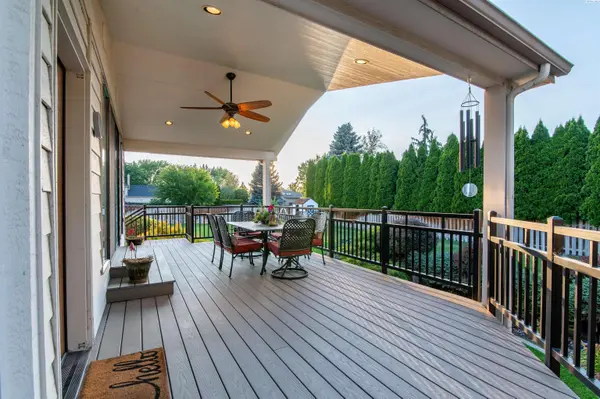
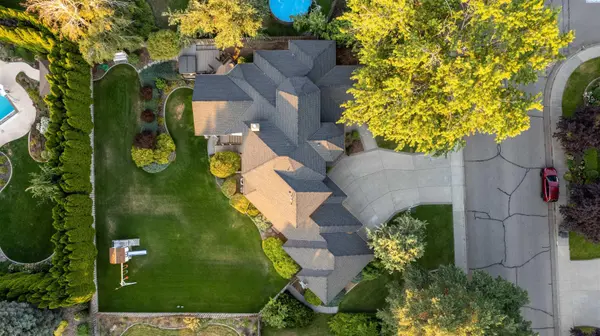
MLS# 277420 This beautiful West Kennewick home is located on the Street of Dreams near the Union Park and features: 4,537 sq ft, 4 bedrooms plus an office, large living and family rooms, and a beautifully landscaped yard with a covered porch overlooking it all. This classic home was built by A&R Feser. You will immediately notice the unique architecture highlighted by vaulted ceilings with exposed beams, detailed wood work, and wall to wall over-sized windows. The kitchen features slab granite countertops, an island and a bar, stainless steel appliances, tile flooring, and plenty of storage. The spacious master suite features granite countertops, a huge walk-in closet, a tile shower, and a garden tub. Plenty of storage in the 3 car garage and in the coat and linen closets through out. Ideal central location near the Union Park, library, schools, freeway access, and shopping. Contact your favorite agent today and come and see all the details of this beautiful property!
Location
State WA
County Benton
Community Kennewick West
Zoning Residential
Direction Union Ave to 19th Ave
Rooms
Basement Outside Entrance, Finished
Interior
Interior Features Raised Ceiling(s), Vaulted Ceiling(s), Ceiling Fan(s), Utility Sink
Heating Forced Air
Cooling Forced Air, Multi Units
Fireplaces Type Gas
Appliance Cooktop, Dishwasher, Microwave, Oven, Refrigerator, Water Softener, Central Vacuum
Exterior
Exterior Feature Fenced, Hot Tub, Irrigation System
Parking Features Attached, Garage Door Opener
Utilities Available Appliances-Electric, Appliances-Gas, Cable Connected, Electricity Connected, Natural Gas Connected
View Y/N No
Roof Type Composition
Porch Covered, Deck
Garage No
Building
Story 2 Story w/Basement
Foundation Slab, Crawl Space, Partial
Sewer Sewer Connected
Water Public
Structure Type Masonry,Wood Siding,Brick Trim
New Construction false
Schools
High Schools Kennewick
School District Kennewick
Others
Acceptable Financing Cash, Conventional, FHA, VA
Listing Terms Cash, Conventional, FHA, VA
Read Less Info
Want to know what your home might be worth? Contact us for a FREE valuation!

Our team is ready to help you sell your home for the highest possible price ASAP
Bought withHomeSmart Elite Brokers