




$425,000
$439,000
3.2%For more information regarding the value of a property, please contact us for a free consultation.
5 Beds
2 Baths
2,818 SqFt
SOLD DATE : 07/31/2024
Key Details
Sold Price $425,000
Property Type Single Family Home
Sub Type Site Built-Owned Lot
Listing Status Sold
Purchase Type For Sale
Square Footage 2,818 sqft
Price per Sqft $150
Subdivision Kennewick Cntrl
MLS Listing ID PAC276516
Sold Date 07/31/24
Bedrooms 5
Full Baths 1
Three Quarter Bath 1
HOA Y/N No
Year Built 1959
Annual Tax Amount $3,515
Tax Year 2024
Lot Size 10,018 Sqft
Acres 0.23
Lot Dimensions 97X104
Property Sub-Type Site Built-Owned Lot
Source pacmls
Property Description
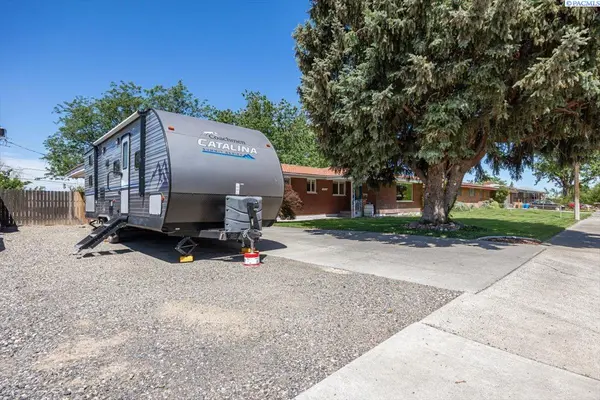
MLS# 276516 Check out this fantastic all-brick home! This spacious rambler features 5 bedrooms, 1.75 baths, and a recently renovated basement with new carpet and recessed lighting. The basement provides a great space for movies, game nights, gatherings and the best part is a spacious craft room, cool homework den or playroom (endless options). There is also a large laundry room with a utility sink. The kitchen is spacious with great storage. The upper-level boasts hardwood flooring and generously sized rooms. Enjoy the cozy fireplace upstairs, perfect for entertaining. The shady backyard offers a great place to relax. Located in a prime central Kennewick area, this home includes central heat and A/C. Plus, there's an all-brick 2-car garage, RV Parking a tile roof, and much more. Discover the charm of this beautiful home today!
Location
State WA
County Benton
Community Kennewick Cntrl
Zoning Residential
Direction E on 10th, Left on Vancouver, Right on W 9th Place
Rooms
Basement Outside Entrance, Finished, Full, Inside Entrance, Windows - Egress
Interior
Interior Features Drapes/Blinds, Storage, Ceiling Fan(s), Utility Sink
Heating Electric, Forced Air, Central
Cooling Forced Air, Central Air, Heat Pump, Electric
Fireplaces Type One, Masonry, Basement, Family Room
Appliance Dishwasher, Dryer, Disposal, Microwave, Range/Oven, Refrigerator, Washer, Water Heater
Exterior
Exterior Feature Shed(s), Fenced, Lighting, Irrigation System
Parking Features Attached, 2 car, RV Access/Parking
Utilities Available Appliances-Electric, Cable Connected, Electricity Connected
View Y/N No
Roof Type Concrete
Porch Deck, Patio, Porch
Garage No
Building
Lot Description Located in City Limits, Garden
Story 1 Story w/Basement
Foundation Block, Concrete
Sewer Sewer Connected
Water Public
Structure Type Block,Masonry
New Construction false
Others
Acceptable Financing Cash, Conventional, FHA, VA
Listing Terms Cash, Conventional, FHA, VA
Read Less Info
Want to know what your home might be worth? Contact us for a FREE valuation!

Our team is ready to help you sell your home for the highest possible price ASAP
Bought withWindermere Group One/Tri-Cities