


$425,000
$429,000
0.9%For more information regarding the value of a property, please contact us for a free consultation.
3 Beds
2 Baths
1,726 SqFt
SOLD DATE : 01/22/2024
Key Details
Sold Price $425,000
Property Type Single Family Home
Sub Type Site Built-Owned Lot
Listing Status Sold
Purchase Type For Sale
Square Footage 1,726 sqft
Price per Sqft $246
Subdivision Pasco West
MLS Listing ID PAC270839
Sold Date 01/22/24
Bedrooms 3
Full Baths 2
HOA Y/N No
Year Built 2006
Annual Tax Amount $3,273
Tax Year 2023
Lot Size 7,840 Sqft
Acres 0.18
Property Sub-Type Site Built-Owned Lot
Source pacmls
Property Description
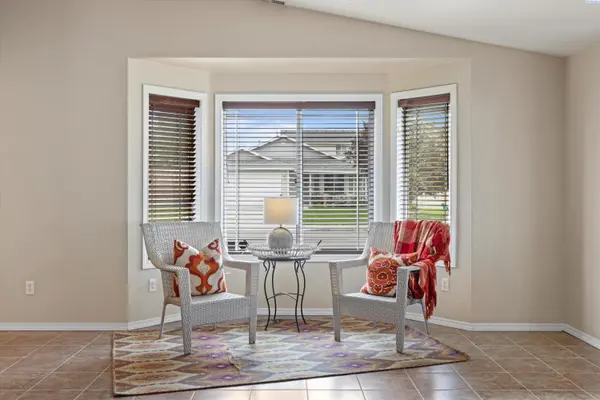
MLS# 270839 Better than a new build! You need to preview this property to appreciate all the extra upgrades. The floor plan offers 1726 SQFT with an open design concept and vaulted ceilings and has 3 bedrooms 2 bathrooms and a two-car garage. The spacious great room with tile floors opens to a beautiful kitchen and nook. Imagine yourself having coffee or breakfast in the nook with the designer French doors open to the backyard. The kitchen offers plenty of cabinets, newer appliances, granite slab counters breakfast bar, skylight, and pantry. The large primary bedroom has an ensuite with dual sinks plus a large walk-in closet. The two guest bedrooms are spacious too with plenty of natural light. This is the perfect home for entertaining and the entertaining can extend outside to the covered side patio that runs the width of the home and has colored cement. Lovely curb appeal with two iron gates and white vinyl fence. Home also offers a storage building and garden area.
Location
State WA
County Franklin
Community Pasco West
Zoning SINGLE FAMILY R
Direction RD 100 to Chapel Hills to Finnhorse Lane
Interior
Interior Features Raised Ceiling(s), Vaulted Ceiling(s), Drapes/Blinds, Skylight(s), Utility Sink, French Doors
Heating Forced Air, Central
Cooling Forced Air, Central Air
Appliance Dishwasher, Microwave, Range/Oven
Exterior
Exterior Feature Shed(s), Fenced
Parking Features Attached, 2 car, Finished
Utilities Available Appliances-Electric
View Y/N No
Roof Type Composition
Porch Covered
Garage No
Building
Lot Description Located in City Limits, Plat Map - Recorded, Garden
Story One
Foundation Crawl Space
Sewer Sewer Available
Water Public
Structure Type Wood Siding
New Construction false
Others
Acceptable Financing Cash, Conventional, FHA, VA
Listing Terms Cash, Conventional, FHA, VA
Read Less Info
Want to know what your home might be worth? Contact us for a FREE valuation!

Our team is ready to help you sell your home for the highest possible price ASAP
Bought withHomeSmart Elite Brokers