
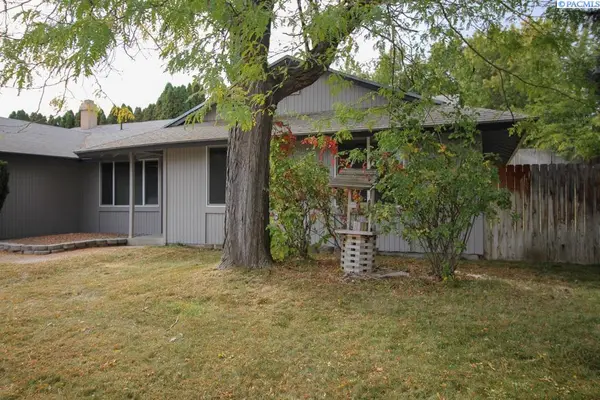

1013 W 14th Avenue, Kennewick, WA 99337-4069
1013 W 14th Avenue, Kennewick, WA 99337-4069,Video Tour
1013 W 14th Avenue, Kennewick, WA 99337-4069
REQUEST A TOUR If you would like to see this home without being there in person, select the "Virtual Tour" option and your agent will contact you to discuss available opportunities.
In-PersonVirtual Tour
$ 374,900
Est. payment | /mo

4 Beds

3 Baths

1,658 SqFt


$ 374,900
Est. payment | /mo

4 Beds

3 Baths

1,658 SqFt

Key Details

Property Type Single Family Home

Sub Type Site Built-Owned Lot

Listing Status Active

Purchase Type For Sale

Square Footage 1,658 sqft

Price per Sqft $226

Subdivision Kennewick Cntrl

MLS Listing ID PAC297337

Bedrooms 4

Full Baths 2

Half Baths 1

HOA Y/N No

Year Built 1978

Annual Tax Amount $2,668

Tax Year 2026

Lot Size 10,890 Sqft

Acres 0.25

Lot Dimensions 120x90

Property Sub-Type Site Built-Owned Lot

Source pacmls

Property Description

Enjoy comfortable living and a versatile layout in this 4 BD, 3 BA rambler featuring fresh interior paint and new carpet in the bedrooms. Thoughtfully designed with both formal and casual living spaces, the home offers a formal living room and dedicated dining room, ideal for hosting gatherings or everyday living. The kitchen features a window above the sink, bringing in natural light while you cook and prepare meals. A separate family room provides a welcoming place to unwind, complete with a cozy fireplace and sliding glass door that opens to a wood deck—perfect for relaxing or entertaining. The primary suite offers a private attached full bathroom for added comfort and convenience. Outside, the fully fenced backyard provides privacy and room to enjoy outdoor activities, gardening, or gatherings. An attached 2-car garage adds everyday convenience and additional storage potential.

Location

State WA

County Benton

Community Kennewick Cntrl

Zoning SINGLE FAMILY R

Direction S Olympia St; E on W 14th Ave.

Rooms

Basement No Basement

Interior

Interior Features Drapes/Blinds, Storage, Ceiling Fan(s)

Heating Central

Cooling Central Air

Fireplaces Type One, Family Room

Inclusions Home and Land

Appliance Dishwasher, Range/Oven, Water Heater

Exterior

Exterior Feature Fenced

Parking Features Attached, 2 car, Garage Door Opener, Finished, Off Street

Utilities Available Appliances-Electric, Electricity Connected

View Y/N No

Roof Type Composition

Porch Deck

Garage No

Building

Lot Description Plat Map - Recorded

Story One

Foundation Concrete, Crawl Space

Sewer Sewer Connected

Water Public

Structure Type Wood Siding,Frame,Lap Siding

New Construction false

Schools

High Schools Buyer To Verify

School District Buyer To Verify

Others

Acceptable Financing Cash, Conventional, FHA, VA

Listing Terms Cash, Conventional, FHA, VA

Virtual Tour https://my.matterport.com/show/?m=1eQnLHwuxfV&mls=1

Listed byKenmore Team

NEARBY SCHOOLS & PROPERTIES

Ryan Vogt

Helping real estate be simple, stress-free and fun!

GET MORE INFORMATION

Name
Phone*
Message

Go tour this home

1013 W 14th Avenue