
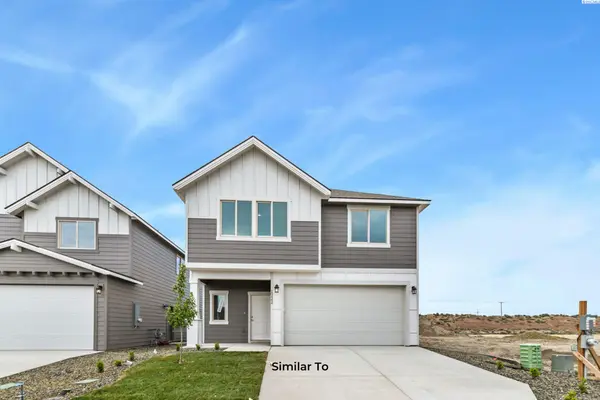
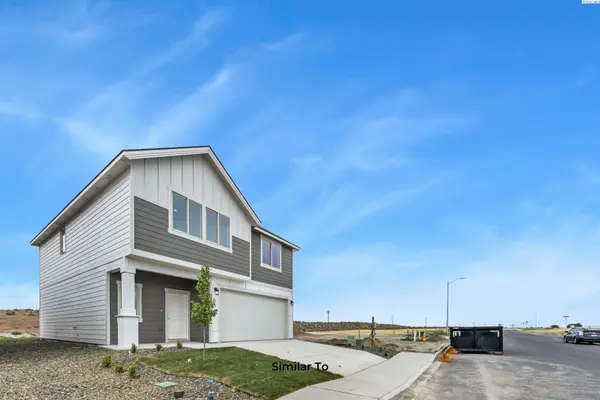
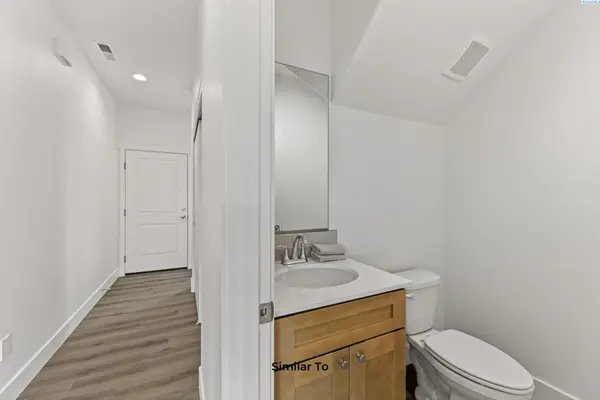

10586 W Clearwater Dr, Kennewick, WA 99336
REQUEST A TOUR If you would like to see this home without being there in person, select the "Virtual Tour" option and your agent will contact you to discuss available opportunities.
In-PersonVirtual Tour
$ 433,850
Est. payment | /mo

3 Beds

3 Baths

1,731 SqFt


Save
$ 433,850
Est. payment | /mo
Save

3 Beds

3 Baths

1,731 SqFt

Key Details

Property Type Other Types

Sub Type Site Built-Owned Lot

Listing Status Active

Purchase Type For Sale

Square Footage 1,731 sqft

Price per Sqft $250

Subdivision Kennewick West

MLS Listing ID PAC297127

Bedrooms 3

Full Baths 1

Half Baths 1

Three Quarter Bath 1

HOA Fees $20

HOA Y/N No

Year Built 2026

Tax Year 2026

Lot Size 6,534 Sqft

Acres 0.15

Property Sub-Type Site Built-Owned Lot

Source pacmls

Property Description

MLS# 297127 Fall Savings Event: Up to $20,000 Buyer Closing Cost Savings available now when you purchase this home with one of our trusted lenders. For full terms, conditions, and details; please ask about the Trusted Lender Incentive. A beautiful Pro Made Home with Hardy Plank Siding. The walkway leads you to the elegant front door. Entry foyer open to spacious great room. The great room opens to the kitchen and dining space. The kitchen includes stainless steel appliances, quality cabinets with soft close doors and drawers, and upgraded to full height backsplash. Patio is great for entertaining with easy access to the yard with full yard UGS and full yard landscape. Master bedroom with access to the en-suite with shower, vanity, and full-size closet. Please visit our homes to see what we offer and what sets us apart from other builders in this price point. Exceptional Value, Uncompromised Quality.

Location

State WA

County Benton

Community Kennewick West

Zoning Residential

Direction N on 10th, E on Clearwater Dr

Rooms

Basement No Basement

Interior

Heating Forced Air, Heat Pump, Central

Cooling Forced Air, Central Air, Heat Pump

Appliance Dishwasher, Disposal, Microwave, Range/Oven

Exterior

Parking Features Attached, 2 car, Garage Door Opener

Utilities Available Appliances-Electric, Electricity Connected

View Y/N No

Roof Type Composition

Porch Covered

Garage No

Building

Lot Description Building Restrictions, Homeowners Warranty Included, Located in City Limits, Plat Map - Recorded, Landscaped

Story Two

Foundation Slab

Sewer Sewer Connected

Water Public

New Construction true

Others

Acceptable Financing Cash, Conventional, FHA, VA

Listing Terms Cash, Conventional, FHA, VA

Listed byColdwell Banker Tomlinson

NEARBY SCHOOLS & PROPERTIES

Ryan Vogt

Helping real estate be simple, stress-free and fun!

GET MORE INFORMATION

Name
Phone*
Message

Go tour this home

10586 W Clearwater Dr