
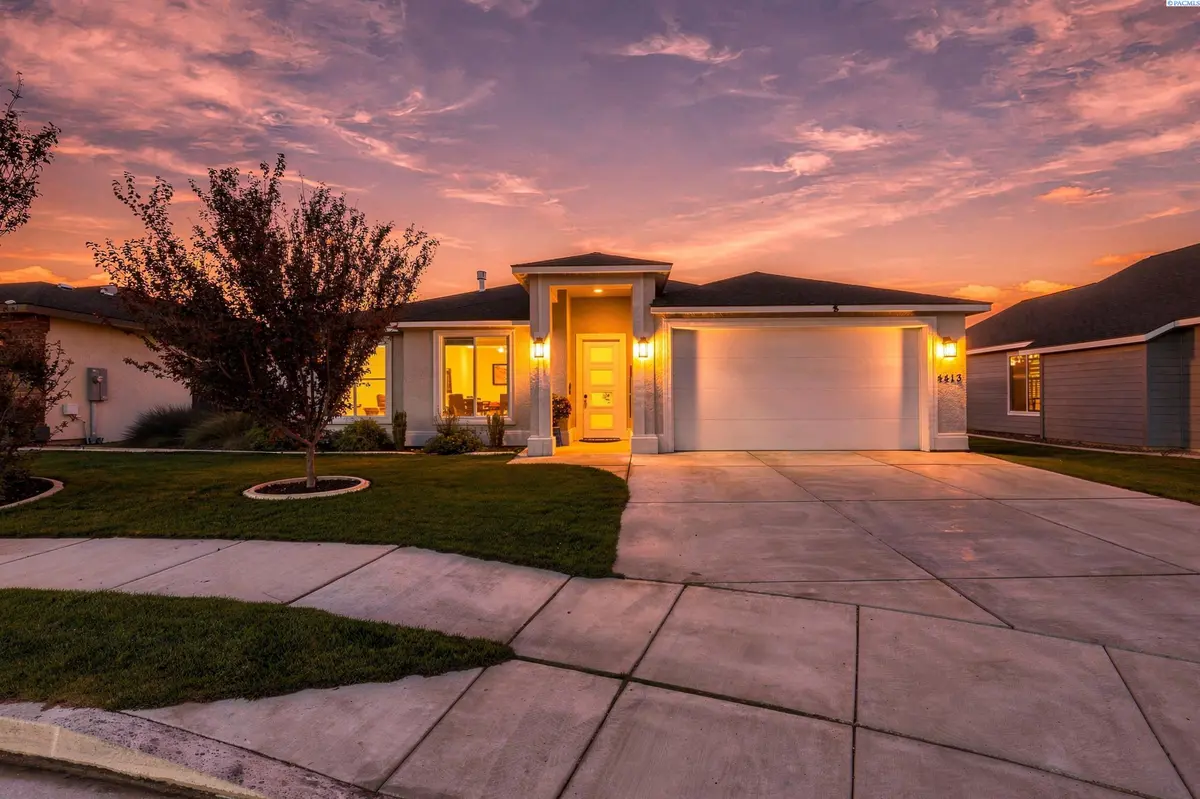
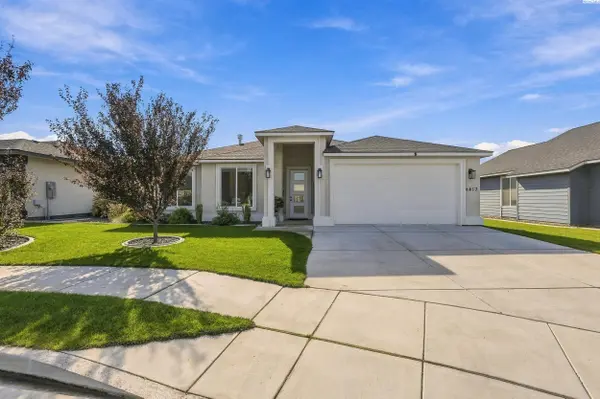

4413 Village View Street, Richland, WA 99352
REQUEST A TOUR If you would like to see this home without being there in person, select the "Virtual Tour" option and your agent will contact you to discuss available opportunities.
In-PersonVirtual Tour
$ 509,000
Est. payment | /mo

3 Beds

2 Baths

1,759 SqFt


Save
$ 509,000
Est. payment | /mo
Save

3 Beds

2 Baths

1,759 SqFt

Key Details

Property Type Other Types

Sub Type Site Built-Owned Lot

Listing Status Active

Purchase Type For Sale

Square Footage 1,759 sqft

Price per Sqft $289

Subdivision None/Na

MLS Listing ID PAC297120

Bedrooms 3

Full Baths 2

HOA Y/N No

Year Built 2022

Annual Tax Amount $4,027

Tax Year 2026

Lot Size 5,227 Sqft

Acres 0.12

Property Sub-Type Site Built-Owned Lot

Source pacmls

Property Description

Come on in and make yourself at home! Everything you need is on one level, so daily life just gets easier. The kitchen is where the fun happens, with a big island for gathering, white cabinets, upgraded counters, tile backsplash, pendant lights, stainless appliances, and a walk-in pantry with room to stock up. The living and dining areas share one open space for game nights and holiday dinners, and the den is ready to be your home office. Slip into the primary suite and enjoy the walk-in closet, walk-in shower, soaking tub, and his-and-hers sinks. Luxury vinyl plank flooring keeps things fresh and polished. Raised ceilings, ceiling fans, central air, and double-pane windows with treatments already hung make it feel like home from day one. The 2-car attached garage has a door opener and a utility sink. Step out to the landscaped backyard with its timed irrigation system and invite the neighbors over. Sidewalks and street lights too. Come see it, and let's get you home!

Location

State WA

County Benton

Community None/Na

Zoning SINGLE FAMILY R

Direction Clark Ridge Drive, left on Village View Street to address.

Rooms

Basement No Basement

Interior

Interior Features Raised Ceiling(s), Ceiling Fan(s), Utility Sink

Heating Central

Cooling Central Air

Appliance Dishwasher, Microwave, Range/Oven

Exterior

Exterior Feature Lighting

Parking Features Attached, 2 car, Garage Door Opener, Finished

Utilities Available Appliances-Electric, Appliances-Gas

View Y/N No

Roof Type Composition

Garage No

Building

Story One

Foundation Slab

Sewer Sewer Connected

Water Public

Structure Type Stucco

New Construction false

Schools

High Schools Richland

School District Richland

Others

Acceptable Financing Cash, Conventional, FHA, VA

Listing Terms Cash, Conventional, FHA, VA

Listed byResults Realty Group Tri-Citie

NEARBY SCHOOLS & PROPERTIES

Ryan Vogt

Helping real estate be simple, stress-free and fun!

GET MORE INFORMATION

Name
Phone*
Message

Go tour this home

4413 Village View Street