

1157 Fairhaven Loop #15, Richland, WA 99352
REQUEST A TOUR If you would like to see this home without being there in person, select the "Virtual Tour" option and your agent will contact you to discuss available opportunities.
In-PersonVirtual Tour
$ 474,900
Est. payment | /mo

3 Beds

2 Baths

1,725 SqFt


Save
$ 474,900
Est. payment | /mo
Save

3 Beds

2 Baths

1,725 SqFt

Key Details

Property Type Other Types

Sub Type Townhouse

Listing Status Active

Purchase Type For Sale

Square Footage 1,725 sqft

Price per Sqft $275

MLS Listing ID PAC290829

Bedrooms 3

Full Baths 2

HOA Fees $50

HOA Y/N No

Year Built 2026

Tax Year 2026

Lot Size 5,227 Sqft

Acres 0.12

Property Sub-Type Townhouse

Source pacmls

Property Description

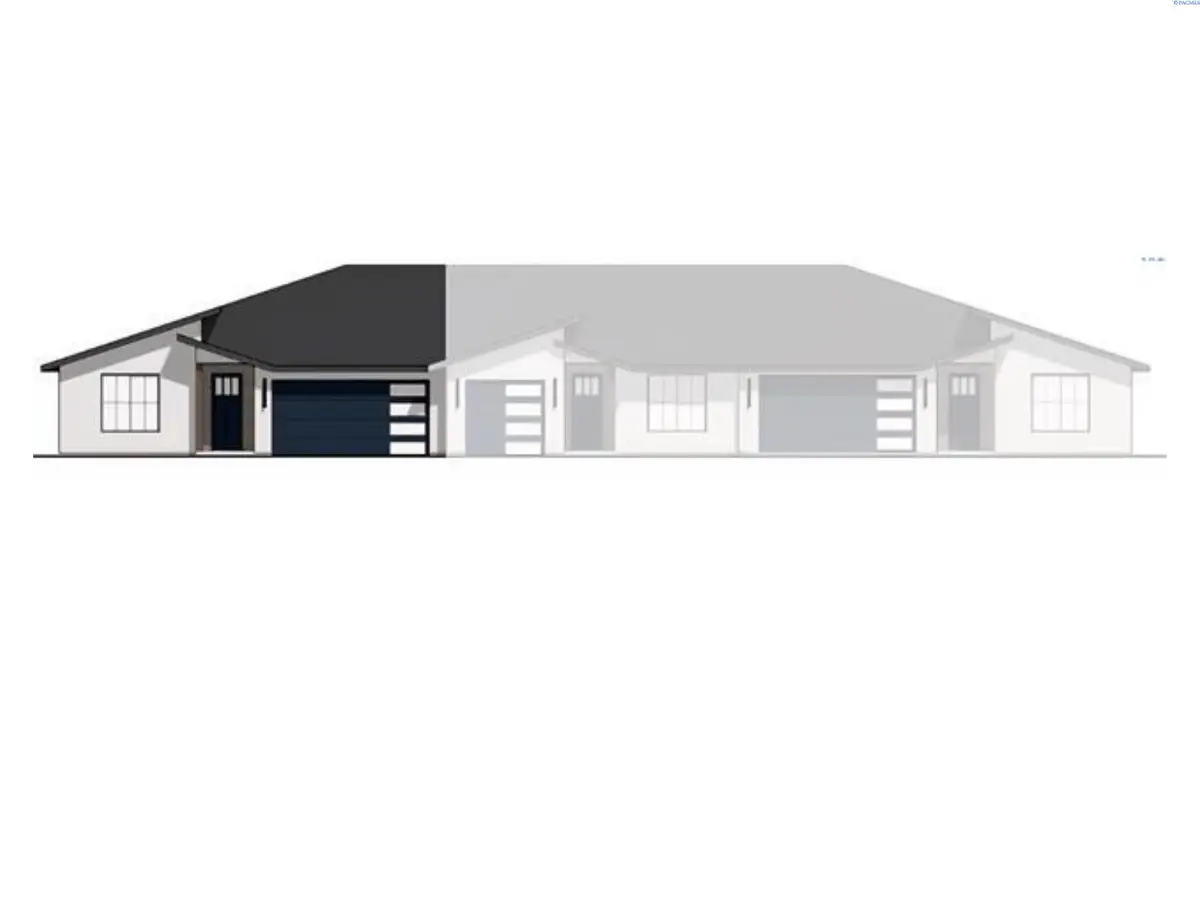
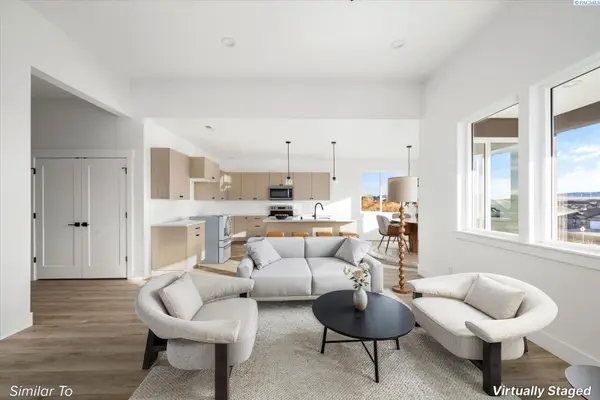
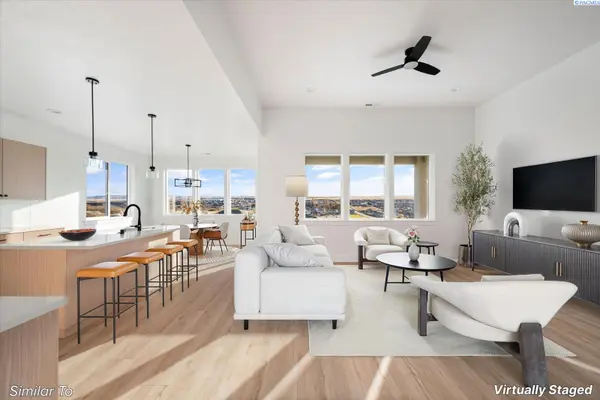
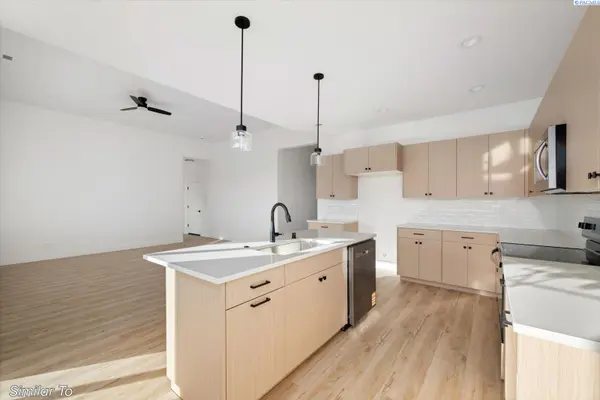
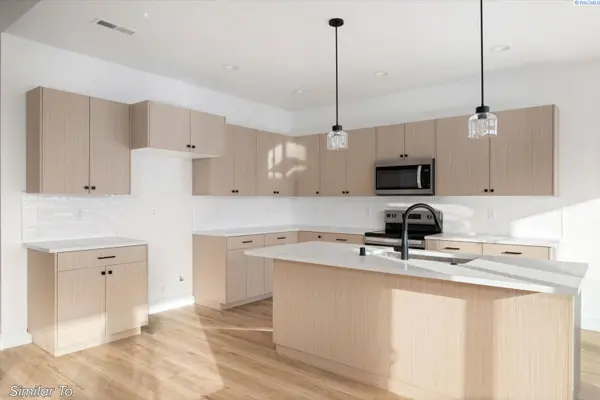
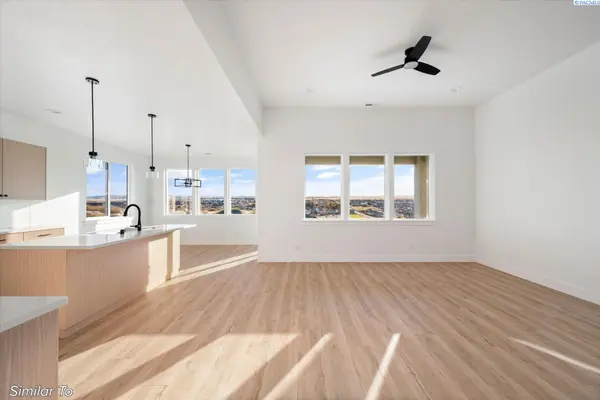
MLS# 290829 Live Easy. Live Elevated. Live Fairhaven. For a limited time, enjoy up to $10,000 toward closing costs when financing with our trusted lender — making this move even more attainable. Welcome to the 1725 Plan by BrickWise Homes, where modern design meets everyday ease. This beautifully crafted 3-bedroom, 2-bath townhome offers 1,725 square feet of intentional living space designed for the way you actually live — whether that's hosting friends, working from home, or embracing a low-maintenance lifestyle. Step inside and feel the openness. Natural light fills the open-concept layout, enhanced by custom lighting and seamless flow from kitchen to dining to living. It's a space that feels both refined and welcoming. The kitchen anchors the home with quartz countertops, stainless steel appliances, custom cabinetry, and a spacious island made for gathering. Elevated finishes meet everyday functionality — exactly where style and comfort intersect. Your primary suite offers a true retreat, complete with dual sinks, a tiled walk-in shower, and a generous walk-in closet — a quiet place to unwind at the end of the day. Two additional bedrooms provide flexibility for guests, hobbies, or a dedicated office space. Step outside to a fully landscaped yard with vinyl fencing and a covered patio — perfect for morning coffee or evening dinners. Even better, this home backs up to Bethel Church green space, offering added privacy and a peaceful open backdrop that enhances your outdoor experience. With a 2-car garage, efficient single-story living, and a location within the desirable Fairhaven Townhomes community, this home delivers convenience, comfort, and quality in one thoughtful package. Homes like this — especially with incentives like these — don't last. Schedule your private tour and experience the Fairhaven lifestyle for yourself.*Some photos maybe virtually staged. All photos are of a previously built home.

Location

State WA

County Benton

Community Other

Zoning Residential

Direction Keene Road to Shockley to Fairhaven Loop

Interior

Interior Features Raised Ceiling(s)

Heating Heat Pump, Central

Cooling Central Air, Heat Pump

Appliance Dishwasher, Disposal, Microwave, Range/Oven

Exterior

Exterior Feature Fenced

Parking Features Attached, 2 car, Garage Door Opener

Utilities Available Appliances-Electric

View Y/N No

Roof Type Composition

Porch Covered

Garage No

Building

Story One

Foundation Crawl Space

Sewer Sewer Connected

Water Public

Structure Type Stucco

New Construction true

Others

Acceptable Financing Cash, Conventional, FHA, VA

Listing Terms Cash, Conventional, FHA, VA

Listed byWindermere Group One/Tri-Cities

NEARBY SCHOOLS & PROPERTIES

Ryan Vogt

Helping real estate be simple, stress-free and fun!

GET MORE INFORMATION

Name
Phone*
Message

Go tour this home

1157 Fairhaven Loop #15