

6641 W 24th Ave #13, Kennewick, WA 99338
REQUEST A TOUR If you would like to see this home without being there in person, select the "Virtual Tour" option and your agent will contact you to discuss available opportunities.
In-PersonVirtual Tour
$ 829,900
Est. payment | /mo

6 Beds

4 Baths

3,472 SqFt


Save
$ 829,900
Est. payment | /mo
Save

6 Beds

4 Baths

3,472 SqFt

Key Details

Property Type Other Types

Sub Type Site Built-Owned Lot

Listing Status Pending

Purchase Type For Sale

Square Footage 3,472 sqft

Price per Sqft $239

Subdivision Kennewick West

MLS Listing ID PAC290826

Bedrooms 6

Full Baths 4

HOA Fees $25

HOA Y/N No

Year Built 2026

Tax Year 2026

Lot Size 8,276 Sqft

Acres 0.19

Property Sub-Type Site Built-Owned Lot

Source pacmls

Property Description

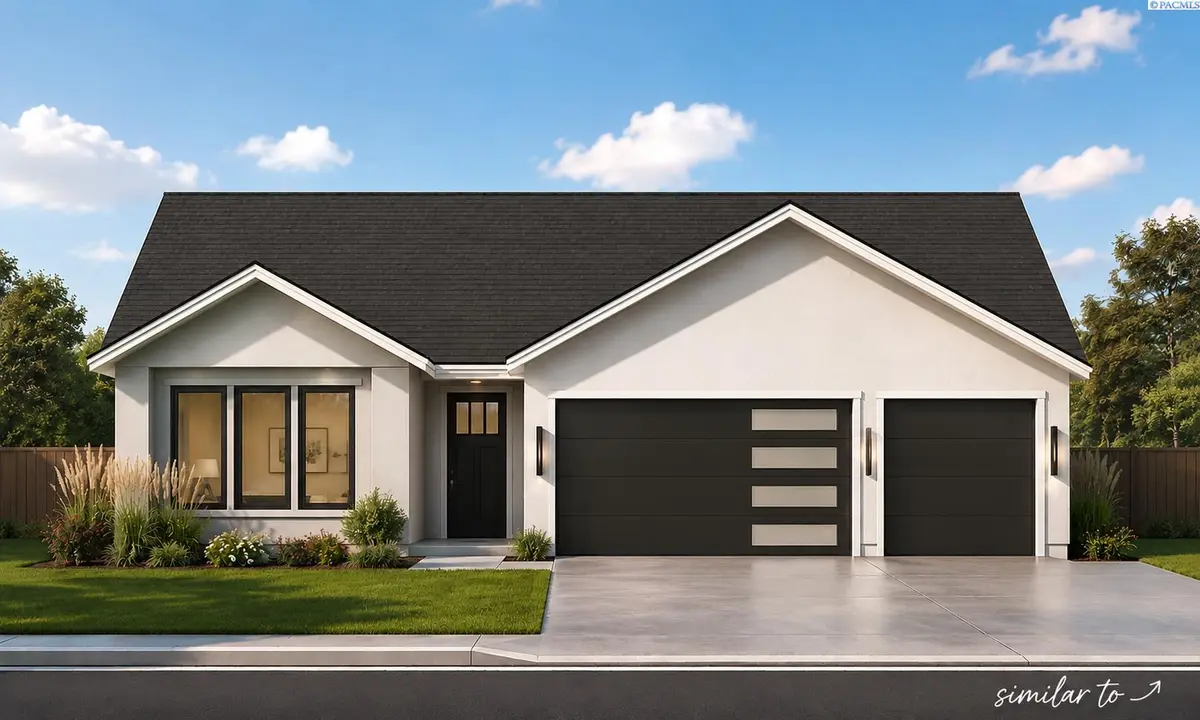
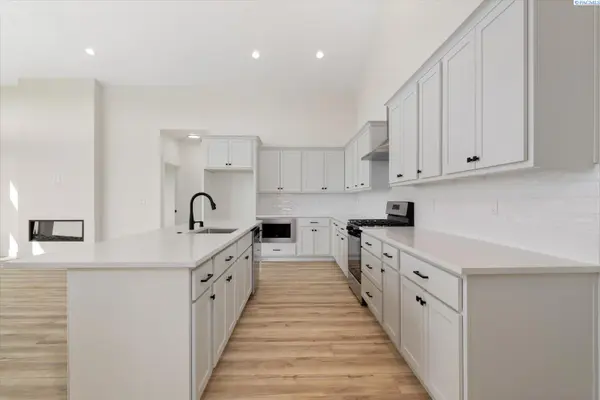
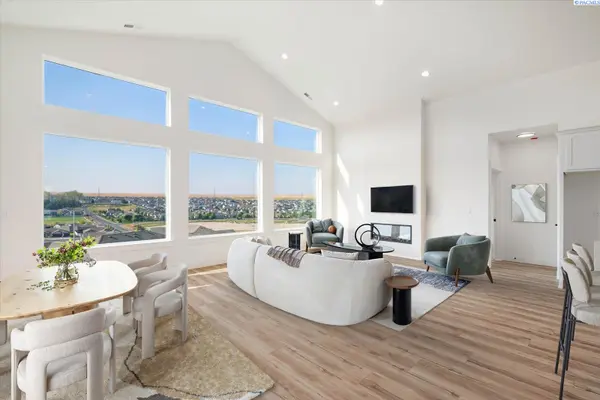
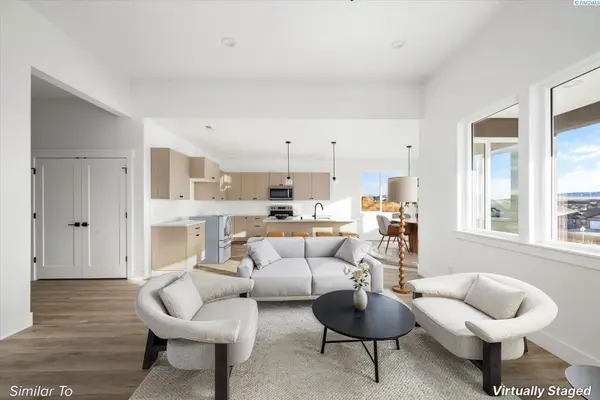
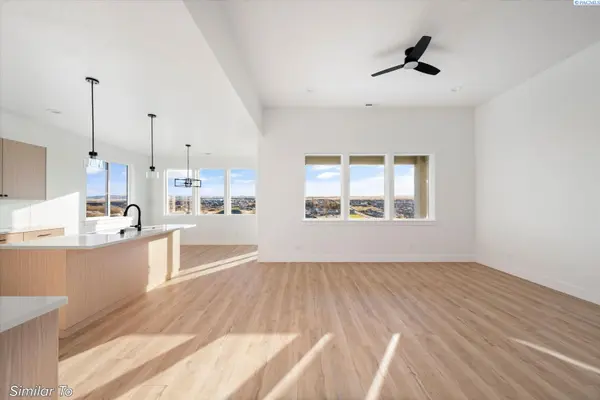
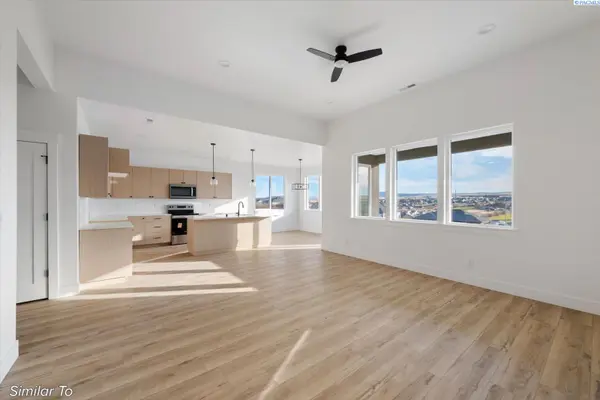
MLS# 290826 Welcome to elevated lifestyle living in this daylight basement floor plan by BrickWise Homes, nestled in the sought-after Valley View community. With 3,472 square feet of beautifully designed space, this home isn't just about square footage, it's about how you live inside it.Mornings begin upstairs with sunlight pouring into the open-concept living spaces, coffee in hand as you step onto the covered deck to take in the incredible views. The heart of the home flows effortlessly from kitchen to dining to living room, creating the perfect backdrop for everyday moments and unforgettable gatherings. Three bedrooms on the main level offer comfort and privacy, while the conveniently located laundry room makes daily routines feel seamless.Downstairs, the daylight basement transforms into your personal retreat. Movie nights in your possible home theater room, game days in the spacious rec room, early morning workouts in your flex space — this level was designed for living fully. Three additional bedrooms provide space for guests, teens, or extended family, including a private suite with its own full ensuite, creating a welcoming stay for anyone who visits. A second laundry room adds even more ease for busy households or multi-generational living.This is the kind of home where holidays feel bigger, weekends feel longer, and every window reminds you why Valley View is so special. Thoughtfully crafted by BrickWise Homes, it offers the space, views, and flexibility to truly live well — and live confidently.

Location

State WA

County Benton

Community Kennewick West

Zoning SINGLE FAMILY R

Direction Bob Olson Parkway to Sherman to 24th Ave

Rooms

Basement Outside Entrance, Finished, Full, Windows - Egress

Interior

Interior Features Raised Ceiling(s), Storage

Heating Heat Pump

Cooling Heat Pump

Appliance Dishwasher, Disposal, Microwave, Range/Oven

Exterior

Parking Features Attached, Garage Door Opener, 3 car

Utilities Available Electricity Connected

View Y/N No

Roof Type Composition

Porch Covered, Porch

Garage No

Building

Story 1 Story w/Basement

Foundation Concrete

Sewer Sewer Connected

Water Public

Structure Type Stucco

New Construction true

Others

Acceptable Financing Cash, Conventional, FHA, VA

Listing Terms Cash, Conventional, FHA, VA

Listed byWindermere Group One/Tri-Cities

NEARBY SCHOOLS & PROPERTIES

Ryan Vogt

Helping real estate be simple, stress-free and fun!

GET MORE INFORMATION

Name
Phone*
Message

Go tour this home

6641 W 24th Ave #13