
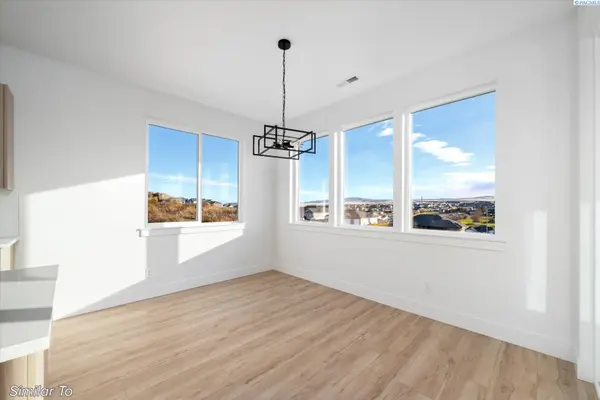

1149 Fairhaven Loop #13, Richland, WA 99352
REQUEST A TOUR If you would like to see this home without being there in person, select the "Virtual Tour" option and your agent will contact you to discuss available opportunities.
In-PersonVirtual Tour
$ 474,900
Est. payment | /mo

3 Beds

2 Baths

1,725 SqFt


Save
$ 474,900
Est. payment | /mo
Save

3 Beds

2 Baths

1,725 SqFt

Key Details

Property Type Other Types

Sub Type Townhouse

Listing Status Active

Purchase Type For Sale

Square Footage 1,725 sqft

Price per Sqft $275

Subdivision Richland South

MLS Listing ID PAC290827

Bedrooms 3

Full Baths 2

HOA Fees $50

HOA Y/N No

Year Built 2026

Tax Year 2025

Lot Size 5,227 Sqft

Acres 0.12

Property Sub-Type Townhouse

Source pacmls

Property Description

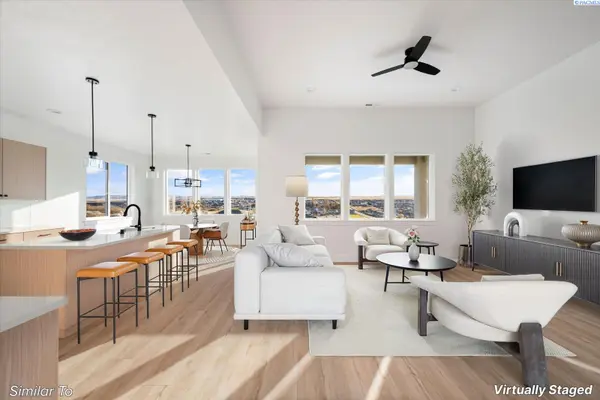
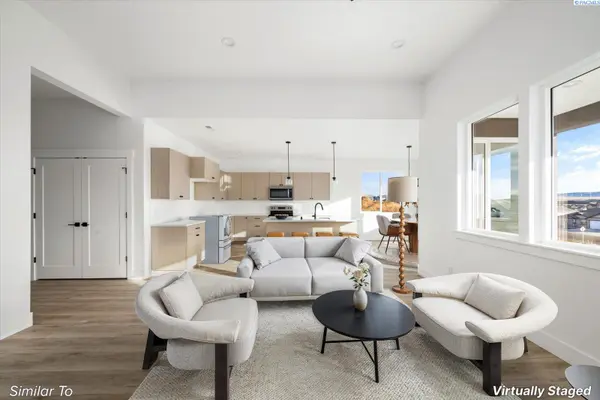
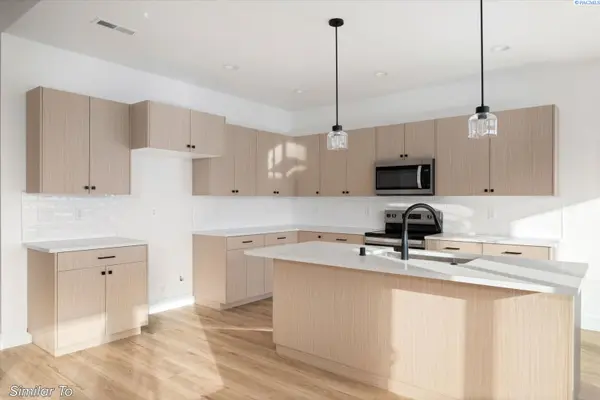
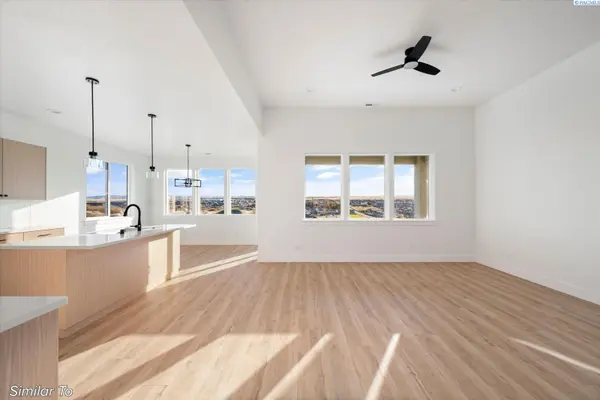
MLS# 290827 Easy Living. Elevated Style. Welcome to Fairhaven Townhomes! For a limited time, buyers can enjoy up to $10,000 toward closing costs when financing with trusted lender—making now the perfect moment to step into the Fairhaven lifestyle. Introducing the1725 Plan by BrickWise Homes, a thoughtfully designed townhome that blends modern comfort with effortless, low-maintenance living in the heart of Fairhaven Townhomes. This beautifully finished 3-bedroom, 2-bath home offers 1,725 square feet of light-filled space designed for real life. The open-concept layout creates an inviting flow between the kitchen, dining, and living areas—perfect for hosting friends, enjoying quiet mornings, or unwinding after a long day. The kitchen is the heart of the home, featuring quartz countertops, stainless steel appliances, custom cabinetry, and a spacious island ideal for casual meals, entertaining, or meal prep made easy. Custom lighting and premium finishes elevate the space while keeping it warm and welcoming. Your primary suite is a true retreat, complete with a spa-inspired en-suite bath, dual sinks, a tiled walk-in shower, and a generous walk-in closet—your own place to relax and recharge. Two additional bedrooms offer flexibility for guests, a home office, or hobbies. Outside, enjoy a fully landscaped yard with vinyl fencing for privacy and ease, plus a covered patio that extends your living space—perfect for evening dinners, morning coffee, or relaxing weekends without the upkeep. With a 2-car garage, efficient design, and the convenience of single-story living, this home is ideal for buyers looking to simplify without sacrificing style. Located in the desirable Fairhaven community, you're close to everyday conveniences while enjoying a polished, low-maintenance lifestyle. Homes like this—and incentives like these—don't last long. Schedule your private tour today and experience Fairhaven living for yourself.

Location

State WA

County Benton

Community Richland South

Zoning Residential

Direction Keene to Shockley to Fairhaven Loop

Interior

Interior Features Raised Ceiling(s), Storage

Heating Heat Pump, Central

Cooling Central Air, Heat Pump

Appliance Dishwasher, Disposal, Microwave, Range/Oven

Exterior

Exterior Feature Fenced

Parking Features Attached, 2 car, Garage Door Opener

Utilities Available Appliances-Electric

View Y/N No

Roof Type Composition

Porch Covered

Garage No

Building

Story One

Foundation Crawl Space

Sewer Sewer Connected

Water Public

Structure Type Stucco

New Construction true

Others

Acceptable Financing Cash, Conventional, FHA, VA

Listing Terms Cash, Conventional, FHA, VA

Listed byWindermere Group One/Tri-Cities

NEARBY SCHOOLS & PROPERTIES

Ryan Vogt

Helping real estate be simple, stress-free and fun!

GET MORE INFORMATION

Name
Phone*
Message

Go tour this home

1149 Fairhaven Loop #13