

110302 E 297th PR SE, Kennewick, WA 99338
REQUEST A TOUR If you would like to see this home without being there in person, select the "Virtual Tour" option and your advisor will contact you to discuss available opportunities.
In-PersonVirtual Tour
$ 2,250,000
Est. payment | /mo

5 Beds

4 Baths

4,333 SqFt


Save
$ 2,250,000
Est. payment | /mo
Save

5 Beds

4 Baths

4,333 SqFt

Key Details

Property Type Other Types

Sub Type Site Built-Owned Lot

Listing Status Active

Purchase Type For Sale

Square Footage 4,333 sqft

Price per Sqft $519

Subdivision Clodfelter Hts

MLS Listing ID PAC290580

Bedrooms 5

Full Baths 4

Half Baths 1

HOA Y/N No

Year Built 2006

Annual Tax Amount $9,166

Tax Year 2025

Lot Size 2.700 Acres

Acres 2.7

Property Sub-Type Site Built-Owned Lot

Source pacmls

Property Description

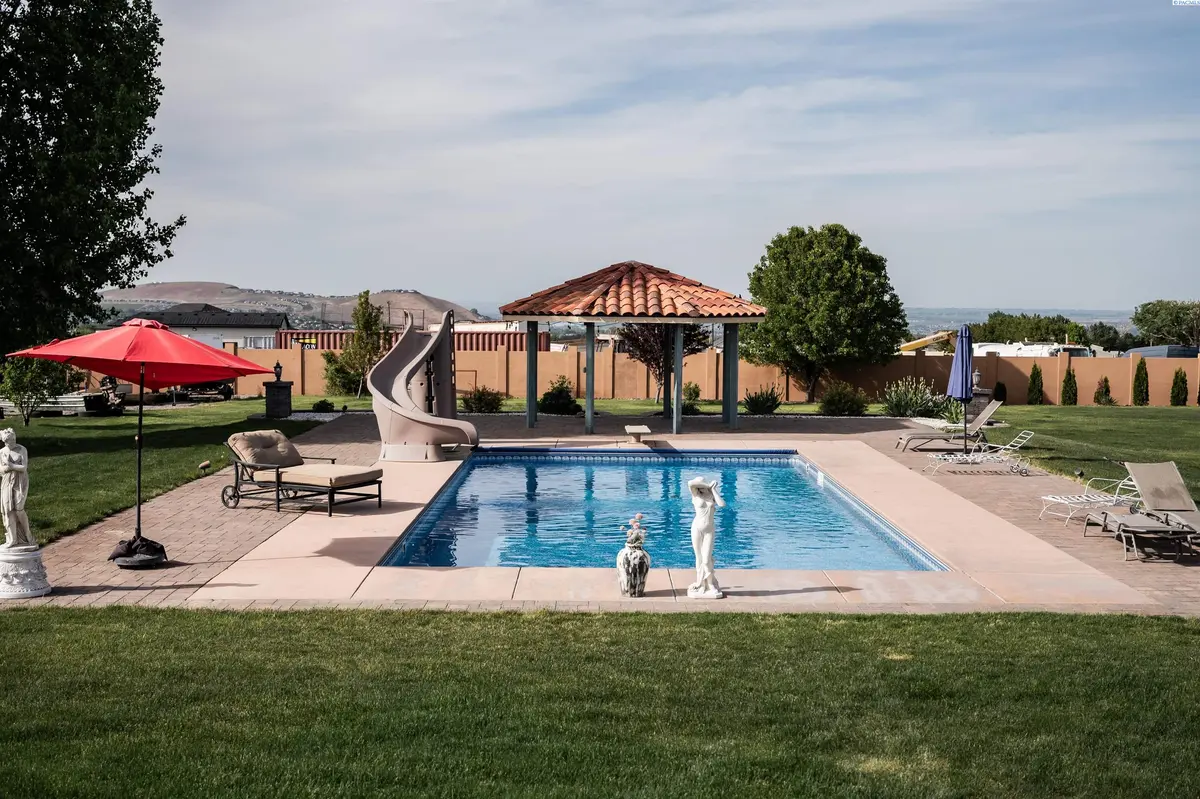
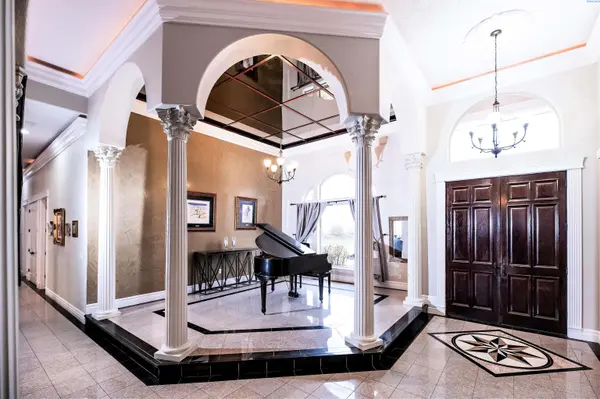
MLS# 290580 Imagine stepping into a world where elegance meets Mediterranean charm, all encapsulated within a custom-built mansion that speaks of luxury at every turn. This stunning residence, located on 2.7 acres, boasts a cinematic ambiance that captivates you from the moment you cross the threshold. Architectural Grandeur- Grand Entry: As you enter, you're greeted by soaring ceilings adorned with exquisite crown molding and inset lighting, illuminating the majestic marble floors.- Piano Section: A beautifully elevated area for your grand piano, complete with mirrored ceilings that enhance the spacious feel.- Natural Light: Expansive windows flood the space with natural light, creating a warm and inviting atmosphere.Luxurious Living Spaces- Library: A meticulously designed library featuring architectural stone and dark wood, this room captures the essence of a Mediterranean retreat, highlighted by one of the five grand fireplaces.- Bedrooms: Five uniquely designed large bedrooms, each with an ensuite bathroom, ensure guests and family enjoy their own private sanctuaries.- Primary Suite: The crowning jewel, this suite is a realm of its own, exuding elegance and luxury that feels fit for royalty.- Grand Office: French doors and soaring ceiling, dark wood cabinets and black and gold granite counter tops showcase pride of being your own boss.Outdoor Oasis- Entertainment Areas: The property includes a 20x40 ft inground pool, surrounded by a stunning outdoor kitchen equipped for the chef in the family, perfect for hosting gatherings.- Playground & Camping Area: A thoughtful design includes a backyard playground and a cozy camping area complete with a fire pit, blending leisure with luxury.- Landscaped Serenity: Multiple marble fountains and beautifully manicured gardens punctuate the outdoor space, creating a serene escape.- Space & Utility: Spanning 4,333 sq ft, the home features a three-car garage and a 20x30 ft shop, providing ample storage and workspace.- Recent Upgrades: With $650,000 invested in renovations, this home stands out from its counterparts. This Mediterranean-inspired mansion is more than just a home; it's a lifestyle. Perfectly designed for those who appreciate the finer things in life, it invites you to indulge in luxury and comfort every day. With its unique blend of elegance, expansive chefs dream kitchen with stainless steel appliances and granite countertops, open concept design, welcoming becomes an understatement.Schedule today

Location

State WA

County Benton

Community Clodfelter Hts

Zoning Rural Residential

Direction Clodfelter to E 297th PR SE

Interior

Interior Features Raised Ceiling(s), Drapes/Blinds, Hot Tub, Skylight(s), Surround Sound Wiring, Wet Bar, Ceiling Fan(s), Handicap Access, French Doors

Heating Electric, Propane, Central, Fireplace(s), Furnace

Cooling Central Air

Fireplaces Type Three, Gas, Propane Tank Owned, Master Bedroom, Living Room

Inclusions Home, Land, Shop

Appliance Cooktop, Dishwasher, Dryer, Disposal, Microwave, Oven, Refrigerator, Washer

Exterior

Exterior Feature Workshop, Storage, Fenced, Hot Tub, Lighting, Sport Court, Cabana, Water Feature, Handicap Access, Barbecue, Irrigation System

Parking Features Finished, Off Street, RV Carport, RV Access/Parking, Workshop in Garage, Tandem, 3 car

Pool Vinyl

Utilities Available Appliances-Electric, Appliances-Gas

View Y/N No

Roof Type Concrete

Porch Covered

Garage No

Building

Lot Description Animals Allowed, Open Space, Residential, Garden, Fruit Trees

Story One

Foundation Concrete, Crawl Space

Sewer Septic, Sewer Connected, Septic Tank

Water Private

Structure Type Stucco,Rock

New Construction false

Others

Acceptable Financing Cash, Conventional, VA, USDA Loan

Listing Terms Cash, Conventional, VA, USDA Loan

Listed byEXP Realty, LLC Tri Cities

NEARBY SCHOOLS & PROPERTIES

Ryan Vogt

Helping real estate be simple, stress-free and fun!

GET MORE INFORMATION

Name
Phone*
Message

Go tour this home

110302 E 297th PR SE