

12106 Aldridge Dr., Pasco, WA 99301
REQUEST A TOUR If you would like to see this home without being there in person, select the "Virtual Tour" option and your agent will contact you to discuss available opportunities.
In-PersonVirtual Tour
$ 599,900
Est. payment | /mo

4 Beds

3 Baths

2,590 SqFt


Save
$ 599,900
Est. payment | /mo
Save

4 Beds

3 Baths

2,590 SqFt

Key Details

Property Type Other Types

Sub Type Site Built-Owned Lot

Listing Status Pending

Purchase Type For Sale

Square Footage 2,590 sqft

Price per Sqft $231

Subdivision Solstice

MLS Listing ID PAC290528

Bedrooms 4

Full Baths 2

Three Quarter Bath 1

HOA Fees $147

HOA Y/N No

Year Built 2026

Tax Year 2026

Lot Size 0.270 Acres

Acres 0.27

Property Sub-Type Site Built-Owned Lot

Source pacmls

Property Description

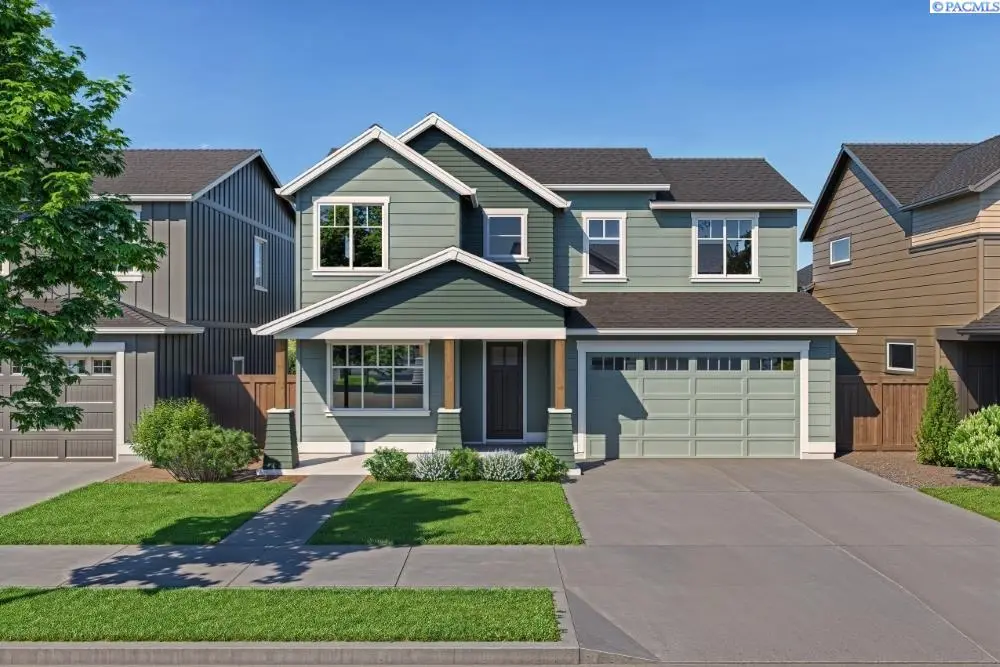
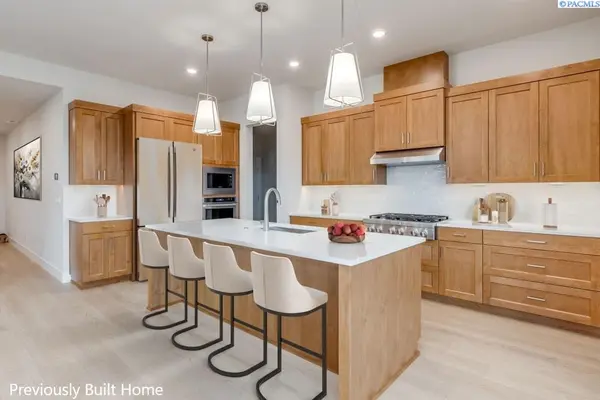
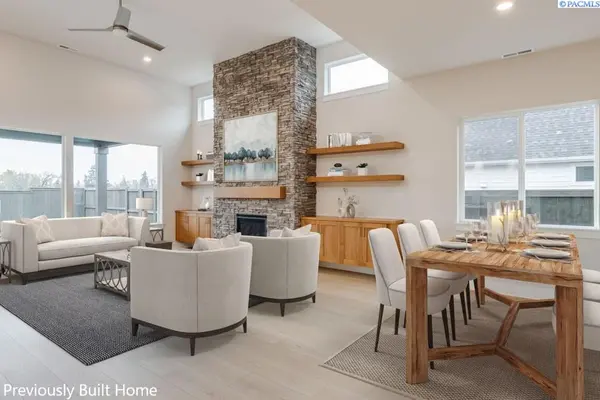
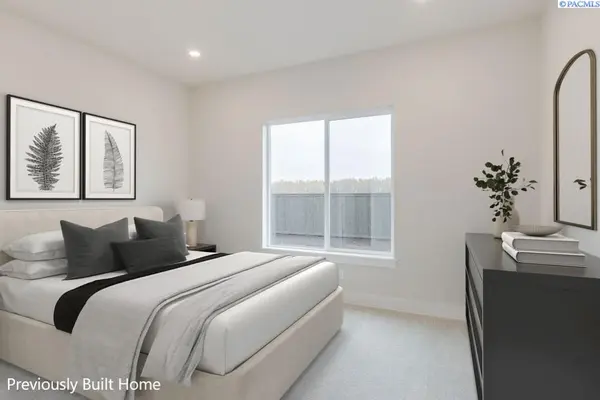
MLS# 290528 Solstice is a premier Pahlisch Homes community featuring exceptional resort-style amenities, including a salted heated pool, clubhouse, and fitness center. Located on a large corner homesite in Solstice Phase 2, Lot 76 offers the added benefit of block fencing already installed on two sides, helping reduce move-in costs while adding privacy and value. This beautifully crafted two-story home combines the ease of main-level living with the flexibility of two upstairs bedrooms, a full bath, and a spacious loft, perfect for a second lounge, media room, or private retreat for family and guests. From the moment you step inside, the home makes a striking first impression. A wide, elegant entryway with detailed millwork and refined trim welcomes you into a space that feels both luxurious and inviting. The great room is a true showpiece, featuring dramatic 13-foot ceilings, abundant natural light, and a stunning tile-surround gas fireplace that creates a warm yet sophisticated setting for everyday living and memorable entertaining. Throughout the home, 8-foot solid-core interior doors enhance the custom, upscale feel. At the heart of the home, the open-concept kitchen is designed to impress. A large walk-in pantry, upgraded stainless steel appliances, 36-inch gas cooktop, wall microwave oven, 42-inch upper cabinets, under-cabinet lighting, quartz countertops throughout, and a full tile backsplash come together in a space that is as functional as it is beautiful. The sprawling island with a composite undermount sink creates the perfect gathering place, while soft-close cabinetry and drawers, designer hardware, and a generous dining area make hosting feel effortless. Upstairs, the loft offers a comfortable second living space, giving everyone room to relax and unwind. Whether used as a media room, playroom, or quiet lounge, it adds the kind of flexibility that makes this home live beautifully for years to come. You will also love the outdoor living space, featuring an impressive 22x12 covered patio with a 10-foot ceiling - an ideal extension of the home for relaxing, entertaining, and enjoying the seasons in comfort and style. Visit the model home, open Friday-Sunday from 11 AM-5 PM and Monday-Tuesday from 12 PM-5 PM. Interior photos are digitally staged. See site agent for details.

Location

State WA

County Franklin

Community Solstice

Zoning Residential

Direction Rd. 100, West on Burns Rd., South Rd. 122

Rooms

Basement No Basement

Interior

Interior Features Raised Ceiling(s), Ceiling Fan(s)

Heating Electric, Forced Air, Central

Cooling Forced Air, Central Air, Electric

Fireplaces Type One, Gas, Living Room

Appliance Cooktop, Dishwasher, Disposal, Microwave, Oven, Water Heater

Exterior

Exterior Feature Fence/Partial

Parking Features Attached, 2 car, Garage Door Opener

Pool Community, In Ground

Utilities Available Appliances-Electric, Appliances-Gas, Electricity Connected

View Y/N No

Roof Type Composition

Porch Covered

Garage No

Building

Lot Description Located in City Limits, Plat Map - Recorded

Story Two

Foundation Crawl Space

Sewer Sewer Connected

Water Public

Structure Type Cement Board,Lap Siding

New Construction true

Others

Acceptable Financing Cash, Conventional, VA, ARM

Listing Terms Cash, Conventional, VA, ARM

Listed byPahlisch Real Estate, Inc.

NEARBY SCHOOLS & PROPERTIES

Ryan Vogt

Helping real estate be simple, stress-free and fun!

GET MORE INFORMATION

Name
Phone*
Message

Go tour this home

12106 Aldridge Dr.