

6616 Desert Ridge Ln., Pasco, WA 99301
REQUEST A TOUR If you would like to see this home without being there in person, select the "Virtual Tour" option and your agent will contact you to discuss available opportunities.
In-PersonVirtual Tour
$ 474,990
Est. payment | /mo

4 Beds

3 Baths

2,211 SqFt


Save
$ 474,990
Est. payment | /mo
Save

4 Beds

3 Baths

2,211 SqFt

Key Details

Property Type Other Types

Sub Type Site Built-Owned Lot

Listing Status Active

Purchase Type For Sale

Square Footage 2,211 sqft

Price per Sqft $214

Subdivision Pasco West

MLS Listing ID PAC290043

Bedrooms 4

Full Baths 2

Half Baths 1

HOA Fees $45

HOA Y/N No

Year Built 2026

Tax Year 2026

Lot Size 5,662 Sqft

Acres 0.13

Property Sub-Type Site Built-Owned Lot

Source pacmls

Property Description

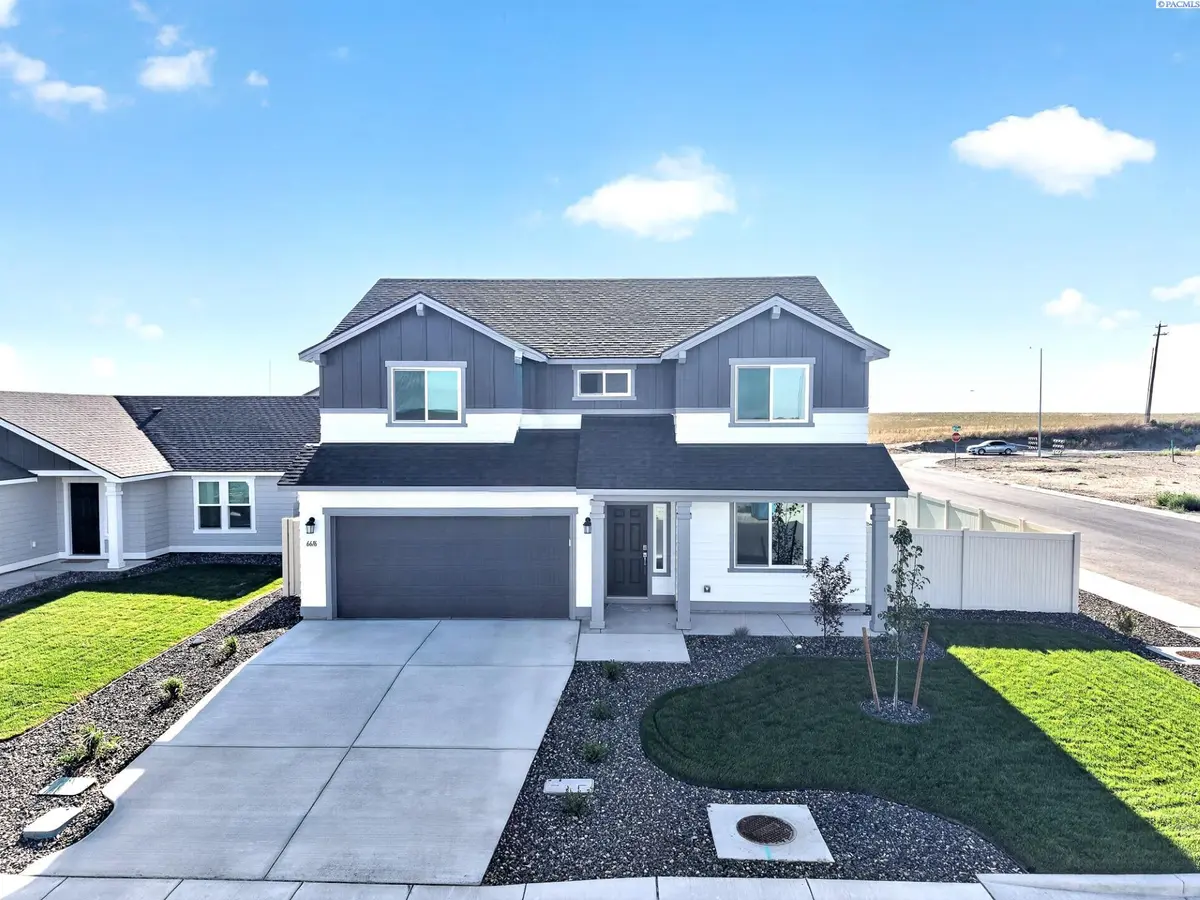
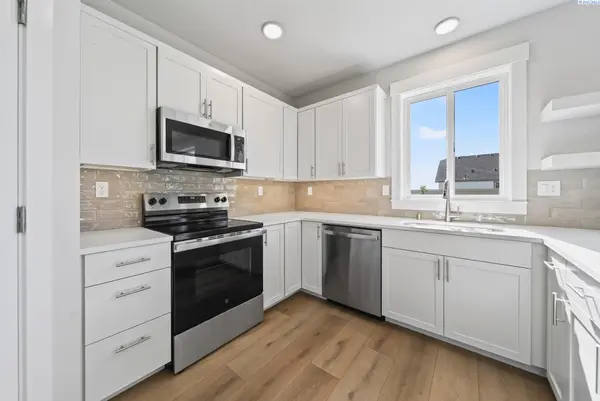
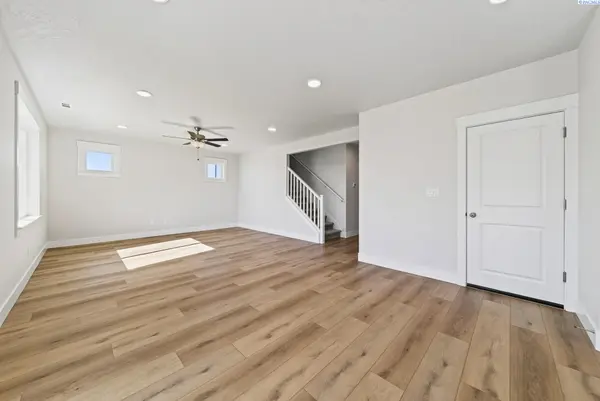
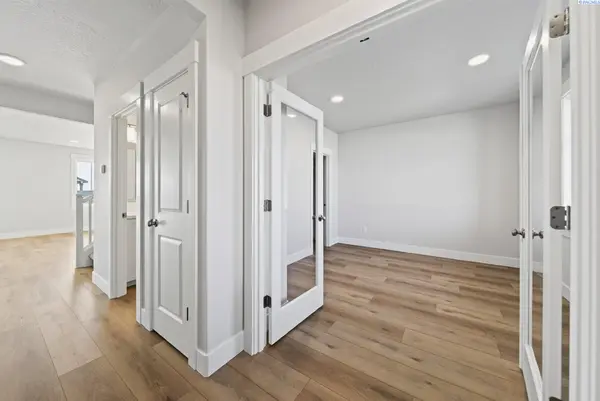
MLS# 290043 * FLASH SALE HOME!! Call the community manager to learn more! At 2211 square feet, The Timberline is the perfect home for those in search of a brand new home that offers space and versatility in a two-story plan. The living and dining rooms share an impressive space overlooked by the open kitchen which features ample counter space, cupboard storage and a large pantry. The den may be converted into an optional fifth bedroom. Upstairs, the expansive main bedroom suite features an oversized closet plus second closet and deluxe ensuite bath including soaking tub and dual vanity. The other three bedrooms are substantially sized with generous closets and share a central bathroom with a dual vanity. The Timberline new home plan is the perfect mixture of a smart design and a stylish package.

Location

State WA

County Franklin

Community Pasco West

Zoning Residential

Direction From I-182 Take Exit 9 for Rd 68. Merge onto N Rd 68. Turn right on Burden Blvd. Turn left onto Rd 52. Community is on the right.

Rooms

Basement No Basement

Interior

Interior Features French Doors

Heating Ceiling, Electric, Central

Cooling Central Air, Electric

Appliance Dishwasher, Disposal, Microwave, Range/Oven

Exterior

Parking Features 2 car, Garage Door Opener

Utilities Available Appliances-Electric

View Y/N No

Roof Type Composition

Porch Covered

Garage No

Building

Lot Description Plat Map - Recorded, Plat Map - Approved

Story Two

Foundation Concrete, Crawl Space

Water Public

Structure Type Lap Siding

New Construction true

Others

Acceptable Financing Cash, Conventional, FHA, VA, USDA Loan

Listing Terms Cash, Conventional, FHA, VA, USDA Loan

Listed byNew Home Star Washington LLC

NEARBY SCHOOLS & PROPERTIES

Ryan Vogt

Helping real estate be simple, stress-free and fun!

GET MORE INFORMATION

Name
Phone*
Message

Go tour this home

6616 Desert Ridge Ln.