

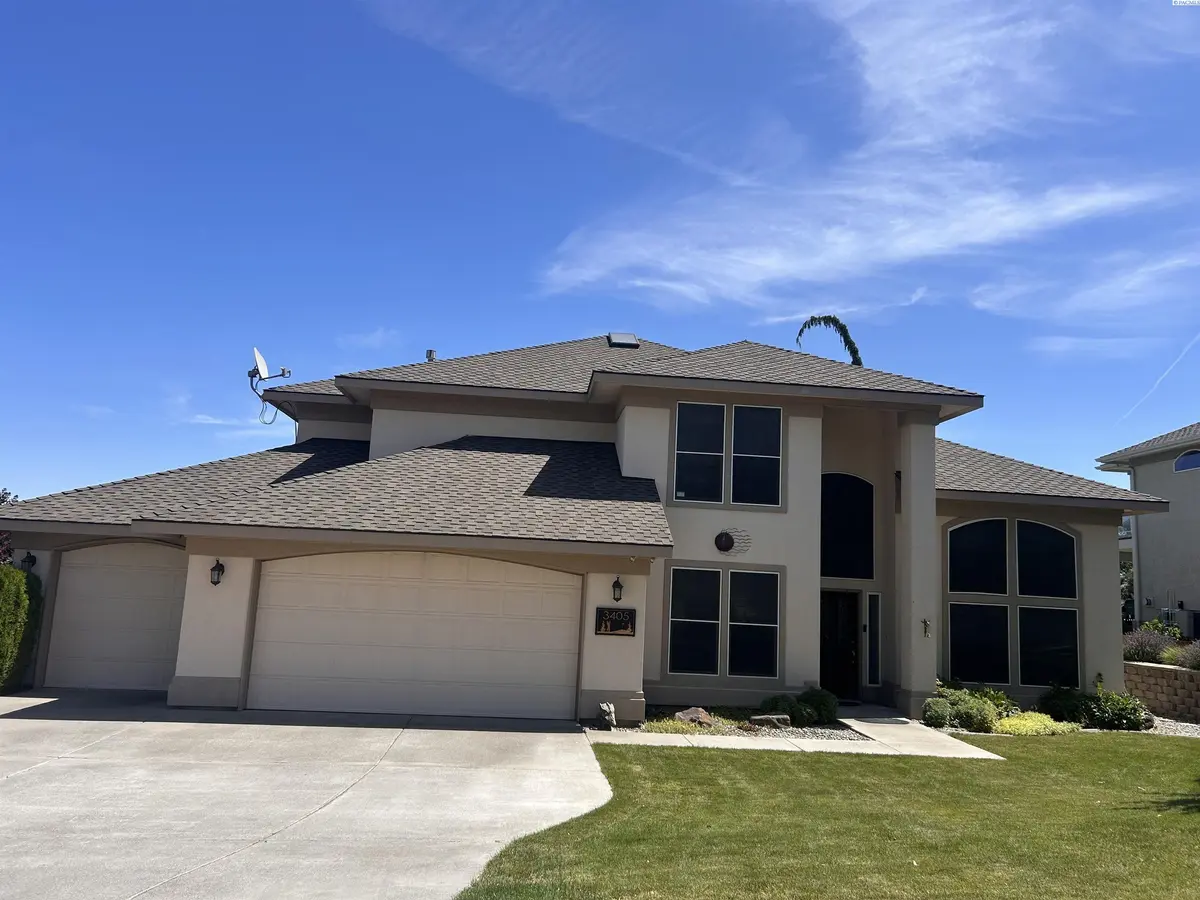
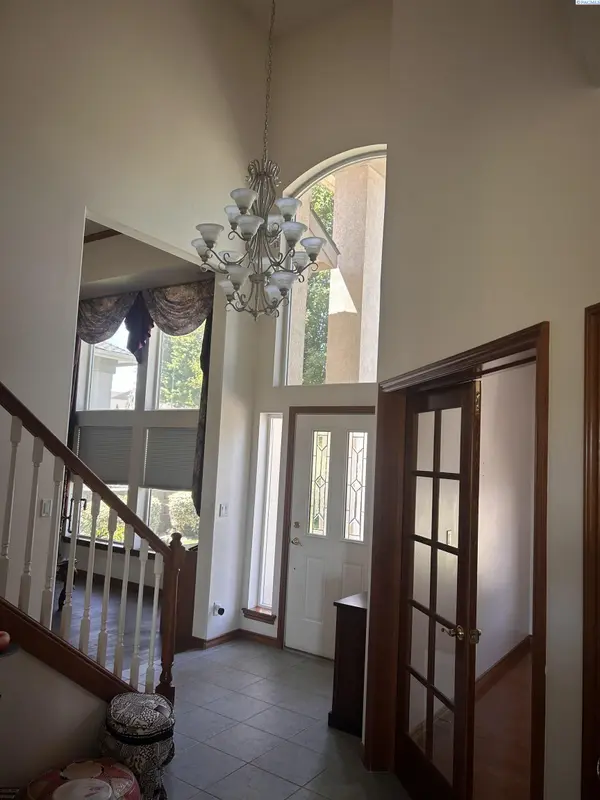
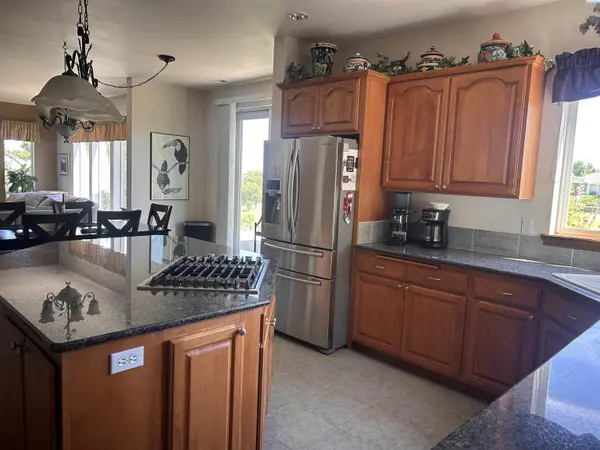

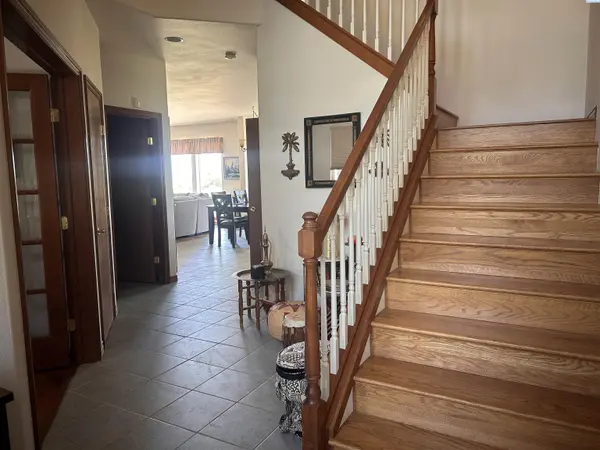
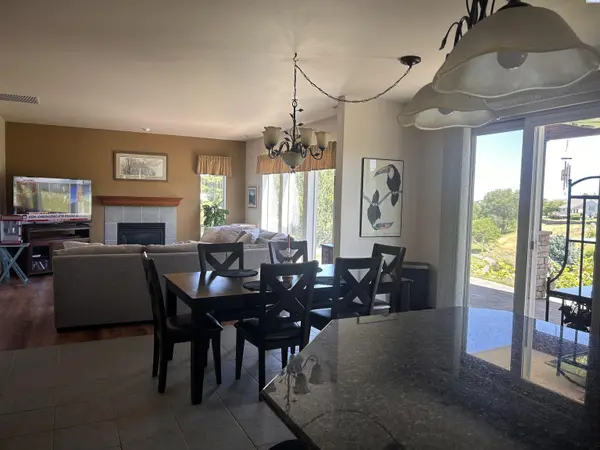

3 Beds
3 Baths
2,900 SqFt
3 Beds
3 Baths
2,900 SqFt
Key Details
Property Type Other Types
Sub Type Site Built-Owned Lot
Listing Status Active
Purchase Type For Sale
Square Footage 2,900 sqft
Price per Sqft $191
Subdivision Kennewick Se
MLS Listing ID PAC288309
Bedrooms 3
Full Baths 2
Half Baths 1
HOA Y/N No
Year Built 2002
Annual Tax Amount $4,306
Tax Year 2024
Lot Size 7,840 Sqft
Acres 0.18
Property Sub-Type Site Built-Owned Lot
Source pacmls
Property Description
Location
State WA
County Benton
Community Kennewick Se
Zoning SINGLE FAMILY R
Direction S Ely, right on W 36th, left on Canyon Lakes Blvd, right on W 38th, right on S Johnson St
Rooms
Basement No Basement
Interior
Interior Features Coved Ceiling(s), Raised Ceiling(s), Drapes/Blinds, Storage, Hot Tub, Security System, Skylight(s), Surround Sound Wiring, Ceiling Fan(s), Laundry Chute, Utility Sink, French Doors
Heating Forced Air, Natural Gas
Cooling Forced Air, Multi Units, Electric
Fireplaces Type Two, Gas, Family Room, Living Room
Appliance Cooktop, Dishwasher, Disposal, Microwave, Oven, Water Softener, Central Vacuum, Water Heater
Exterior
Exterior Feature Lighting, Satellite Dish, Irrigation System
Parking Features Attached, Garage Door Opener, Finished, 3 car
Utilities Available Appliances-Electric, Appliances-Gas, Cable Connected, Electricity Connected, Natural Gas Connected
View Y/N No
Roof Type Composition
Porch Deck, Covered, Patio
Garage No
Building
Lot Description Near Golf Course, Located in City Limits, Plat Map - Recorded, Terraced
Story Two
Foundation Slab
Sewer Sewer Connected
Water Public
Structure Type Stucco
New Construction false
Schools
High Schools Kennewick
School District Kennewick
Others
Acceptable Financing Cash, Conventional, VA
Listing Terms Cash, Conventional, VA