

41406 S Finley Rd, Kennewick, WA 99337
REQUEST A TOUR If you would like to see this home without being there in person, select the "Virtual Tour" option and your agent will contact you to discuss available opportunities.
In-PersonVirtual Tour
$ 500,000
Est. payment | /mo

3 Beds

2 Baths

1,742 SqFt


Save
$ 500,000
Est. payment | /mo
Save

3 Beds

2 Baths

1,742 SqFt

Key Details

Property Type Other Types

Sub Type Site Built-Owned Lot

Listing Status Active

Purchase Type For Sale

Square Footage 1,742 sqft

Price per Sqft $287

Subdivision Kennewick East

MLS Listing ID PAC287868

Bedrooms 3

Full Baths 1

Three Quarter Bath 1

HOA Y/N No

Year Built 2010

Annual Tax Amount $5,568

Tax Year 2025

Lot Size 1.180 Acres

Acres 1.18

Property Sub-Type Site Built-Owned Lot

Source pacmls

Property Description

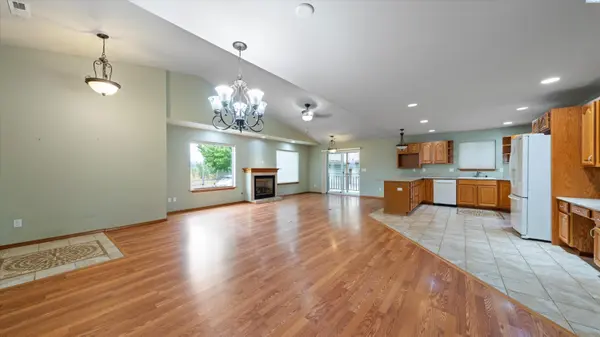
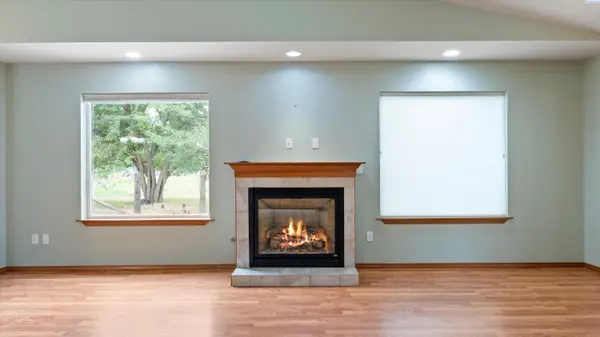
MLS# 287868 This listing presents an outstanding opportunity, offering two separate dwellings situated on 1.18 ac lot. MAIN HOME: The larger home built in 2010 showcases an open floor plan, providing flexibility with 3 bed bedrooms and a den or office or possible 4 bed rooms.. The Kitchen is designed with granite counter tops and functional cabinetry, featuring pull-outs shelves, a spice rack and lazy susan's and large pantry. The natural gas oven/range, dedicated garbage compartment, add to its convenience. A built-in desk with ample storage offer a practical workspace. The main living area includes a natural gas fire place and designated dining area, with plenty room for gatherings. Large utility room enhances household functionality. Outside, a covered porch-like deck provides the perfect setting to unwind after a long day and enjoy beautiful sunsets. SECOND STRUCTURE & OUTDOOR AMENITIES: The second structure, previously used as an art studio and day care, features a kitchenette, bathroom and a spacious open floor plan with vaulted ceilings. The front yard is fenced, creating a park-like atmosphere, while the backyard includes a two-car garage with loft space, and a extended 2 car carport. Additional structures include a green shed. The property also offers a pasture with solid set sprinklers. Around the home are UG timed Sprinkles to maintain the landscape.. Kid Irrigation.

Location

State WA

County Benton

Community Kennewick East

Zoning Rural Residential

Direction Chemical Rd Right on Finley Rd, home on right side of road

Rooms

Basement No Basement

Interior

Interior Features Drapes/Blinds

Heating Heat Pump

Cooling Heat Pump

Fireplaces Type One, Living Room

Appliance Dishwasher, Range/Oven, Refrigerator

Exterior

Exterior Feature Shed(s), Fenced

Parking Features Detached, 2 car, Carport

Utilities Available Appliances-Electric

View Y/N No

Roof Type Composition

Garage No

Building

Lot Description Animals Allowed

Story One

Foundation Concrete

Sewer Septic

New Construction false

Others

Acceptable Financing Cash, Conventional, FHA

Listing Terms Cash, Conventional, FHA

Listed byHomeSmart Elite Brokers

NEARBY SCHOOLS & PROPERTIES

Ryan Vogt

Helping real estate be simple, stress-free and fun!

GET MORE INFORMATION

Name
Phone*
Message

Go tour this home

41406 S Finley Rd