
GALLERY
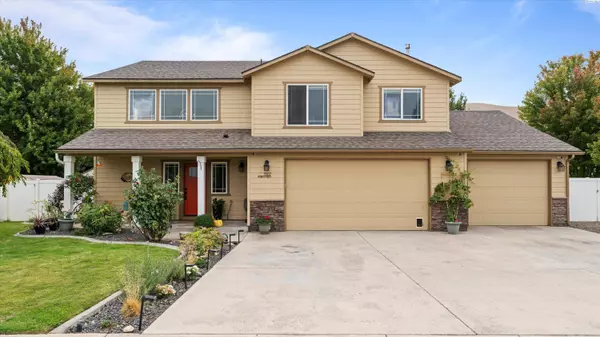
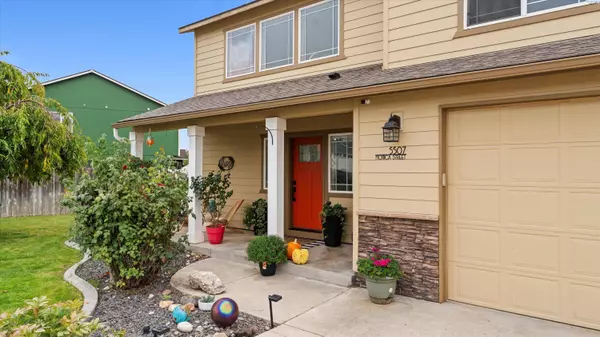

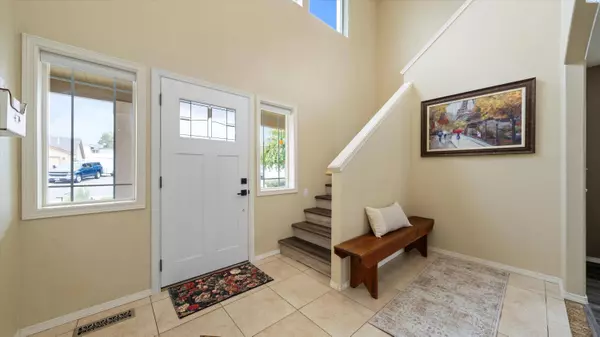
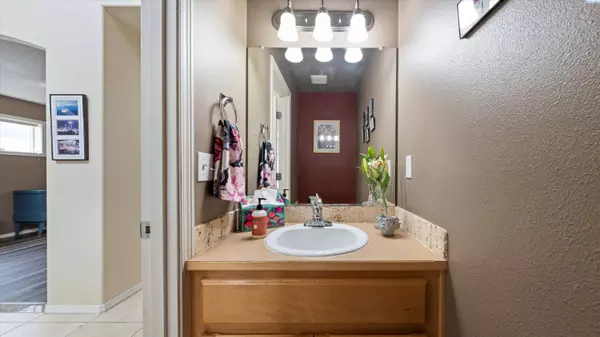
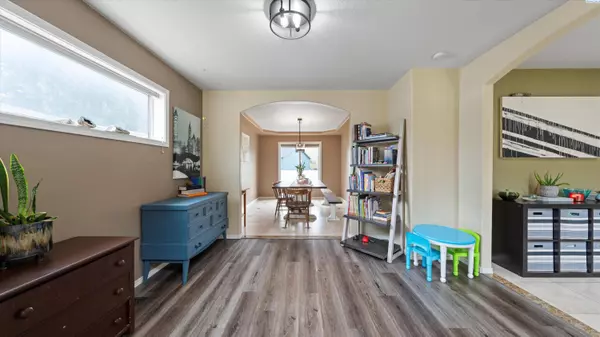
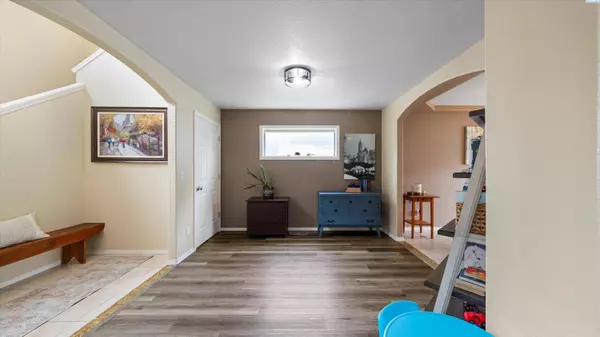

PROPERTY DETAIL
Key Details
Sold Price $530,000
Property Type Single Family Home
Sub Type Site Built-Owned Lot
Listing Status Sold
Purchase Type For Sale
Square Footage 2, 560 sqft
Price per Sqft $207
Subdivision West Richland
MLS Listing ID PAC287867
Sold Date 01/16/26
Bedrooms 4
Full Baths 2
Half Baths 1
HOA Y/N No
Year Built 2005
Annual Tax Amount $5,823
Tax Year 2025
Lot Size 0.280 Acres
Acres 0.28
Property Sub-Type Site Built-Owned Lot
Source pacmls
Location
State WA
County Benton
Community West Richland
Zoning SINGLE FAMILY R
Direction Keene to S, Highlands to Monica St.
Rooms
Basement No Basement
Building
Lot Description Animals Allowed, Plat Map - Recorded, Garden, Fruit Trees, Corner Lot
Story Two
Foundation Concrete
Sewer Sewer Connected
Water Public
Structure Type Lap Siding
New Construction false
Interior
Interior Features Vaulted Ceiling(s), Drapes/Blinds, Surround Sound Wiring, Ceiling Fan(s), French Doors
Heating Natural Gas, Heat Pump, Central
Cooling Central Air, Electric
Fireplaces Type One, Gas, Living Room
Appliance Dishwasher, Dryer, Disposal, Microwave, Range/Oven, Refrigerator, Washer, Water Softener, Water Filter, Water Heater
Exterior
Exterior Feature Shed(s), Fenced, Hot Tub, See Remarks, Irrigation System
Parking Features Attached, Garage Door Opener, Off Street, 3 car
Utilities Available Appliances-Electric, Appliances-Gas, Cable Connected, Electricity Connected, Natural Gas Connected
View Y/N No
Roof Type Composition
Porch Patio, Porch
Garage No
Schools
High Schools Richland
School District Richland
Others
Acceptable Financing Cash, Conventional, FHA, VA
Listing Terms Cash, Conventional, FHA, VA
SIMILAR HOMES FOR SALE
Check for similar Single Family Homes at price around $530,000 in West Richland,WA
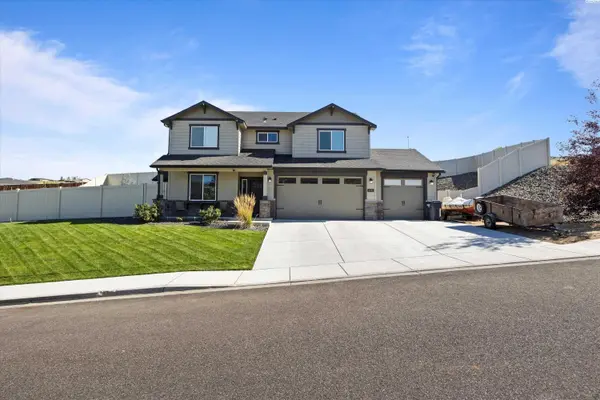
Active
$615,000
4019 Queen St, West Richland, WA 99353
Listed byReal Broker, LLC5 Beds 3 Baths 2,215 SqFt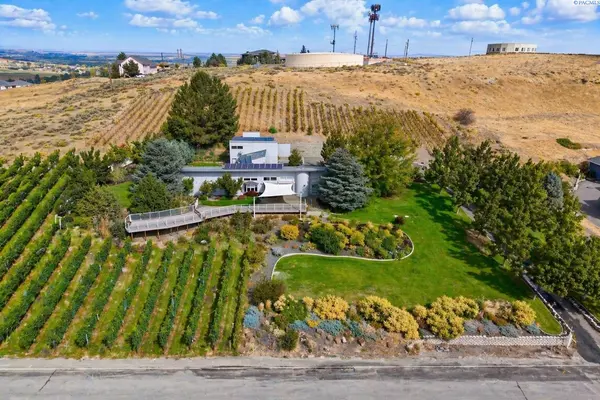
Active
$789,900
5404 Collins Rd., West Richland, WA 99353
Listed byEXP Realty, LLC Tri Cities4 Beds 3 Baths 3,354 SqFt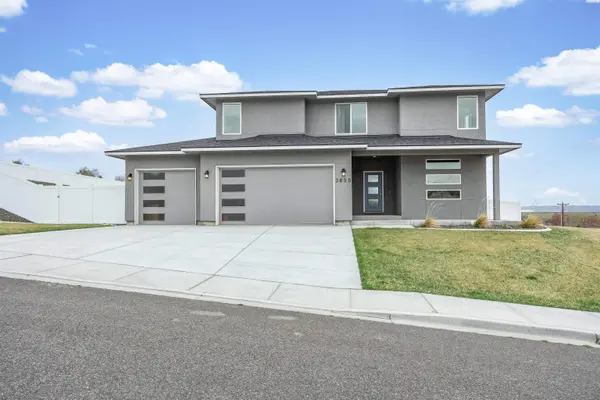
Active
$675,000
3850 Orchard Street, West Richland, WA 99353
Listed byCentury 21-Tri-Cities4 Beds 3 Baths 2,550 SqFt
CONTACT
