

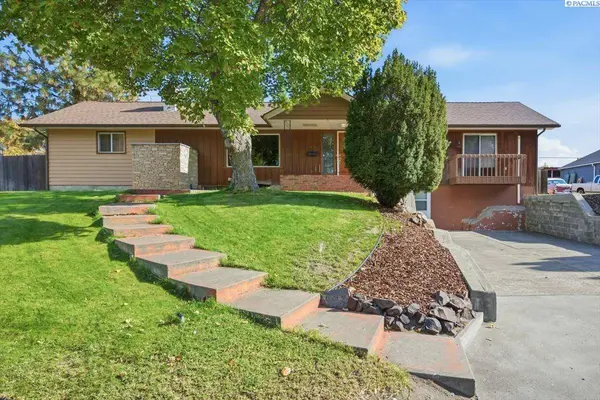
1408 Hunt Avenue
Richland, WA 99354
Open House
Sat Oct 24, 10:00am - 11:30am
- 3 Beds
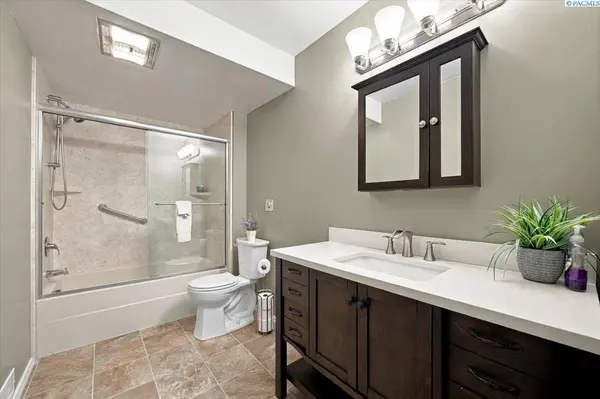
- 2 Baths Full Baths: 1
- 3,400 SqFt
- 0.31 Lot Size
- 1944 Year Built
GALLERY
PROPERTY DETAIL
Key Details
Property Type Single Family Home
Sub Type Site Built-Owned Lot
Listing Status Active
Purchase Type For Sale
Square Footage 3, 400 sqft
Price per Sqft $126
Subdivision Richland Cntrl
MLS Listing ID PAC297342
Bedrooms 3
Full Baths 1
Three Quarter Bath 1
HOA Y/N No
Year Built 1944
Annual Tax Amount $4,358
Tax Year 2026
Lot Size 0.310 Acres
Acres 0.31
Property Sub-Type Site Built-Owned Lot
Source pacmls
Location
State WA
County Benton
Community Richland Cntrl
Zoning SINGLE FAMILY R
Direction George Washington Way to Hunt Avenue
Rooms
Basement Unfinished, Inside Entrance
Building
Lot Description Located in City Limits, Plat Map - Recorded, Garden
Story 1 Story w/Basement
Foundation Concrete
Sewer Sewer Connected
Water Public
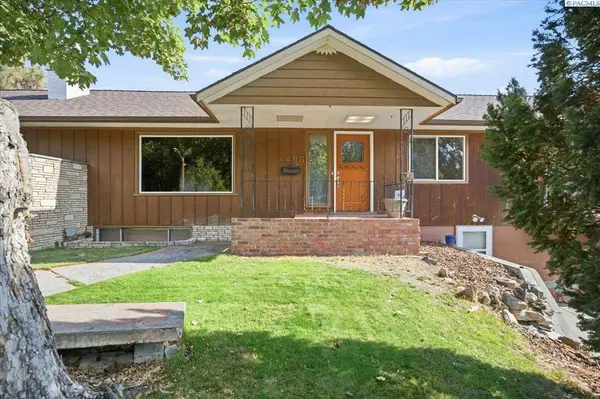
Structure Type Lap Siding
New Construction false
Interior
Interior Features Drapes/Blinds, Storage, Skylight(s), Ceiling Fan(s)
Heating Electric, Central, Furnace
Cooling Central Air, Electric
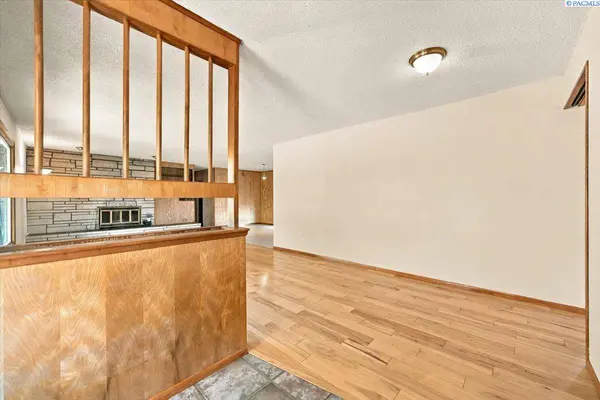
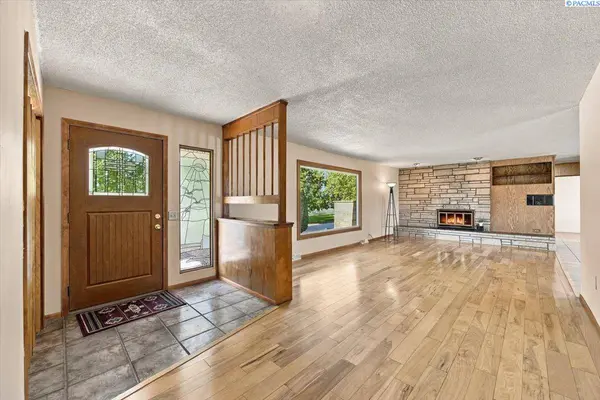
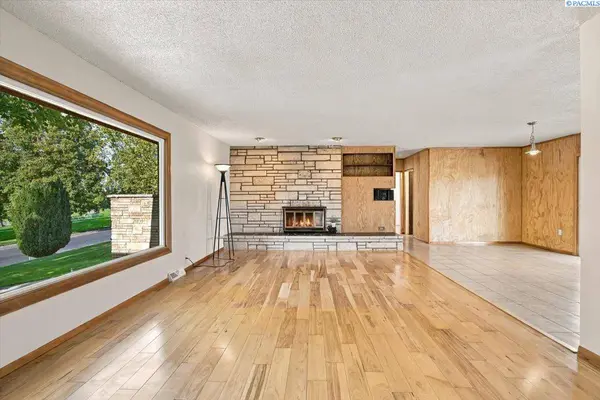
Fireplaces Type One, FP - Wood, Living Room
Appliance Dishwasher, Dryer, Microwave, Range/Oven, Refrigerator, Washer, Water Heater
Exterior
Exterior Feature Shed(s), Fenced, Sport Court, Balcony
Parking Features Off Street
Utilities Available Electricity Connected
View Y/N No
Roof Type Composition
Porch Deck, Covered
Garage No
Schools
High Schools Richland
School District Richland
Others
Acceptable Financing Cash, Conventional, FHA, VA
Listing Terms Cash, Conventional, FHA, VA
SIMILAR HOMES FOR SALE
Check for similar Single Family Homes at price around $429,000 in Richland,WA
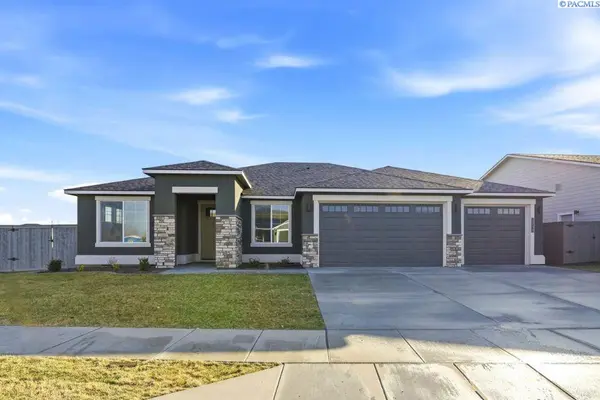
Active
$610,900
2790 Centerline Ave, Richland, WA 99354
Listed byPahlisch Real Estate, Inc.3 Beds 3 Baths 2,571 SqFt
Active
$527,900
3256 Emory Ave, Richland, WA 99354
Listed byPahlisch Real Estate, Inc.3 Beds 2 Baths 2,092 SqFt
Active
$634,900
2957 Vistara Way, Richland, WA 99354
Listed byPahlisch Real Estate, Inc.4 Beds 3 Baths 2,590 SqFt
CONTACT