
GALLERY
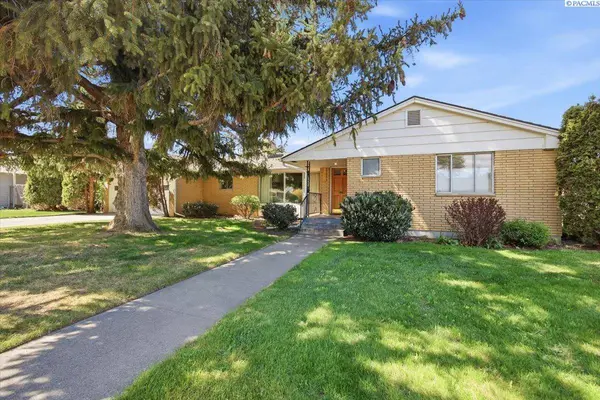
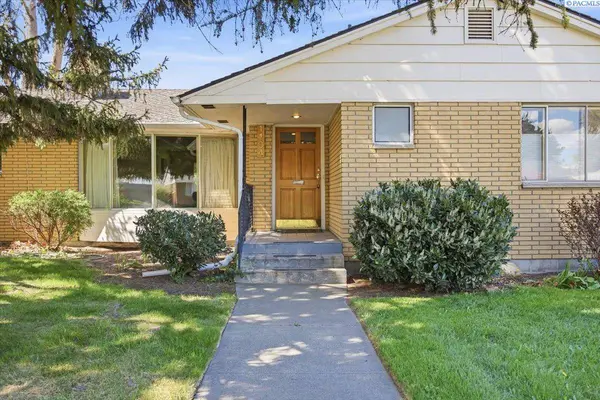
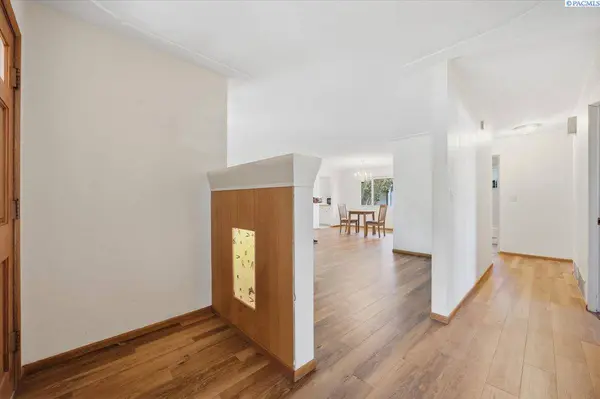
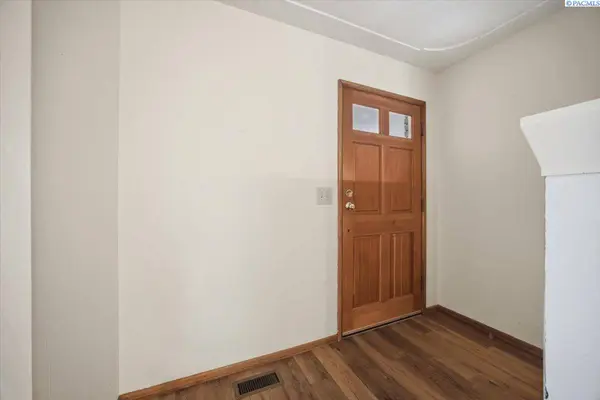
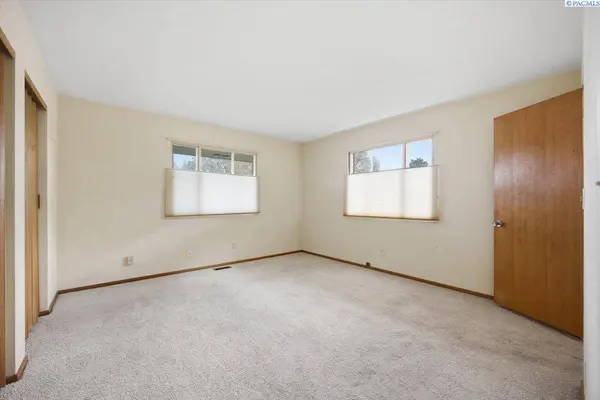
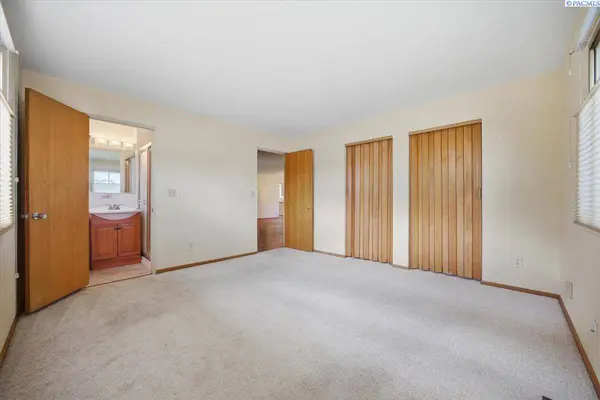

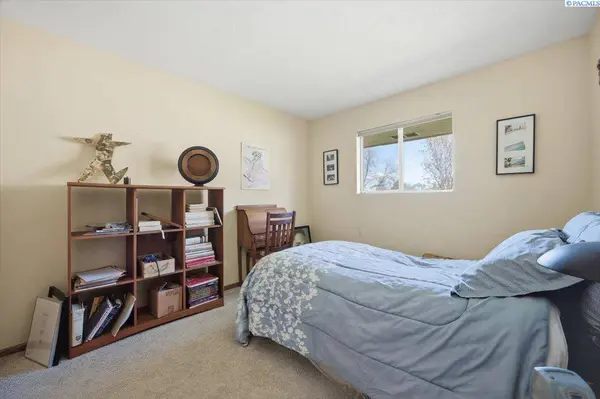
PROPERTY DETAIL
Key Details
Sold Price $415,000
Property Type Single Family Home
Sub Type Site Built-Owned Lot
Listing Status Sold
Purchase Type For Sale
Square Footage 2, 902 sqft
Price per Sqft $143
Subdivision Highland Park H
MLS Listing ID PAC292153
Sold Date 05/12/26
Bedrooms 3
Full Baths 1
Three Quarter Bath 1
HOA Y/N No
Year Built 1959
Annual Tax Amount $3,080
Tax Year 2026
Lot Size 0.460 Acres
Acres 0.46
Property Sub-Type Site Built-Owned Lot
Source pacmls
Location
State WA
County Benton
Community Highland Park H
Zoning SINGLE FAMILY R
Direction Take 10th Ave towards HWY 395, Right on S Irby St.
Rooms
Basement Finished, Inside Entrance, Windows - Non Egress
Building
Lot Description Located in City Limits, Plat Map - Recorded, Garden, Corner Lot
Story 1 Story w/Basement
Foundation Concrete
Sewer Sewer Connected
Water Public
Structure Type Wood Siding,Brick Trim
New Construction false
Interior
Heating Central
Cooling Central Air
Fireplaces Type One, Family Room
Appliance Dishwasher, Dryer, Range/Oven, Refrigerator, Washer, Water Softener
Exterior
Exterior Feature Shed(s), Fenced, Irrigation System
Parking Features 1 car
Utilities Available Appliances-Electric
View Y/N No
Roof Type Composition
Porch Covered
Garage No
Schools
High Schools Kennewick
School District Kennewick
Others
Acceptable Financing Cash, Conventional
Listing Terms Cash, Conventional
SIMILAR HOMES FOR SALE
Check for similar Single Family Homes at price around $415,000 in Kennewick,WA
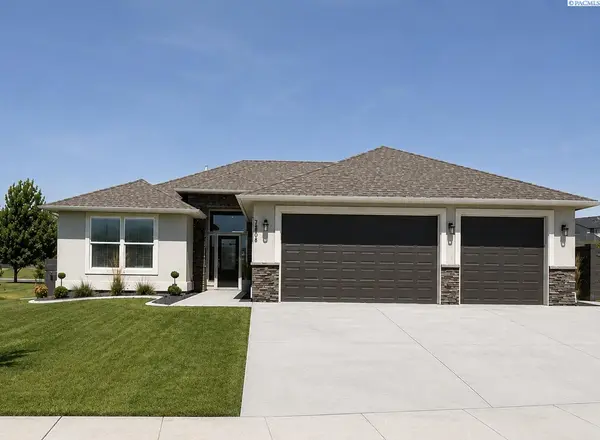
Open House
$559,900
7262 W 28th pl, Kennewick, WA 99338
Listed byRetter and Company Sotheby's4 Beds 2 Baths 2,100 SqFt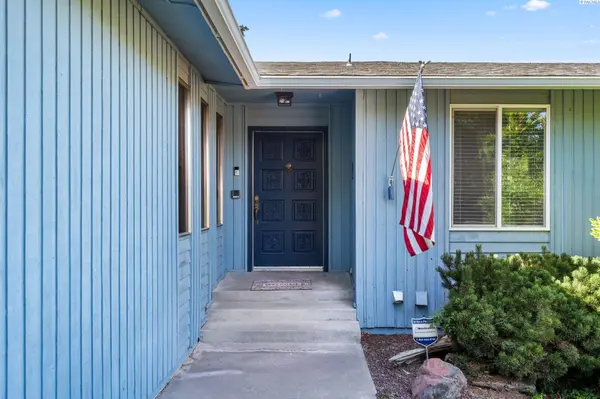
Active
$469,000
5500 W 26th Ave, Kennewick, WA 99338
Listed byWindermere Group One/Tri-Cities4 Beds 3 Baths 3,392 SqFt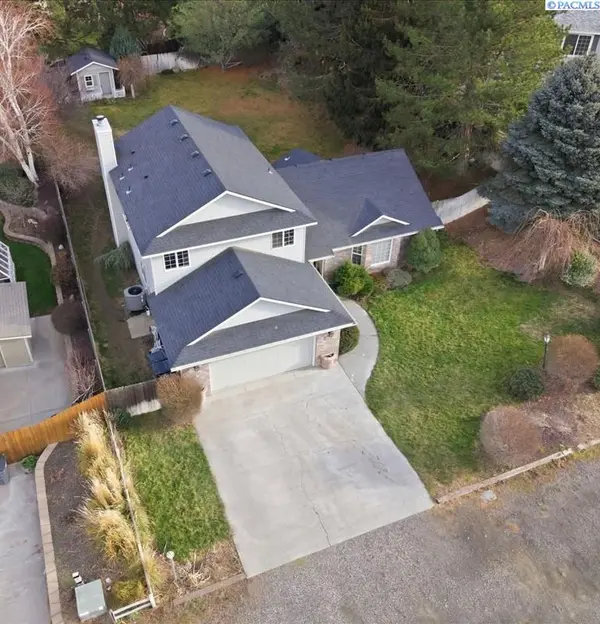
Active
$510,000
3024 Charity Ct, Kennewick, WA 99338
Listed byBerkshire Hathaway Homeservices TC4 Beds 3 Baths 2,234 SqFt
CONTACT
